Architecture Thesis · Altamira, Caracas
The
Mall
Public life, private space and the architecture of the city.
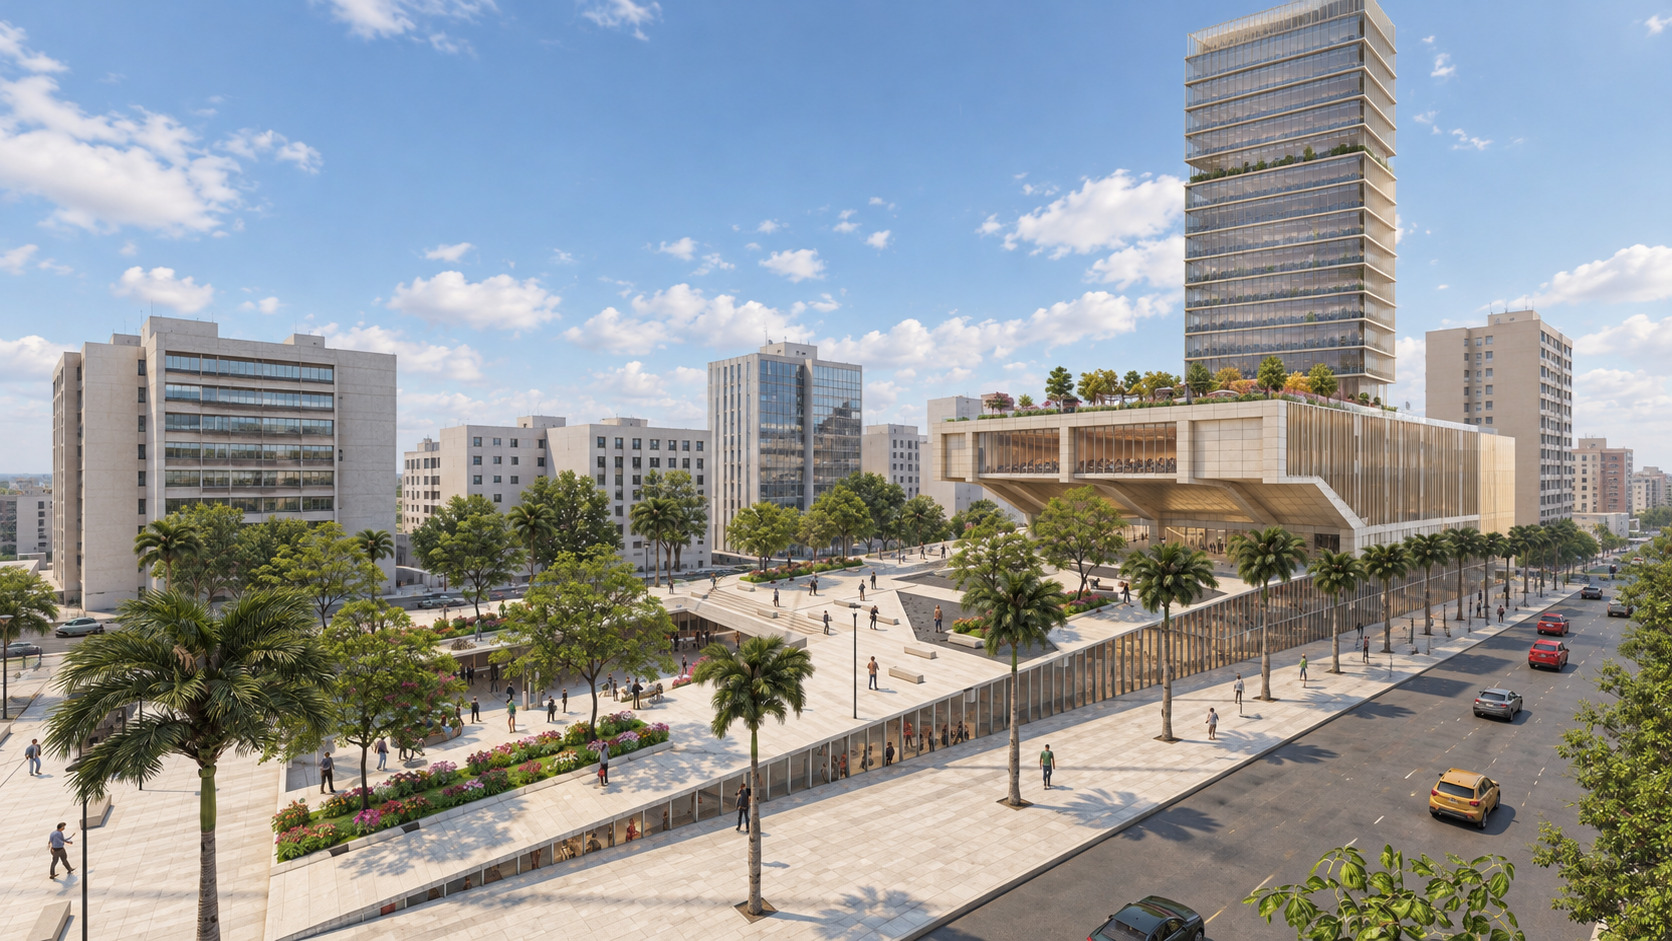
Contemporary visualization based on the original thesis design and drawings.
The project began with a contradiction: some of the spaces functioning most intensely as places of collective life in Caracas were privately controlled.
The Mall investigates the shopping centre not only as a commercial building, but as a hybrid urban condition. The proposal asks whether private development can recover qualities associated with the street and plaza while accommodating commercial, cultural and collective uses.
The existing city
The site is read as part of a larger urban field: an established street network, open-space structure and surrounding fabric. The project begins by examining these relationships before introducing the building.
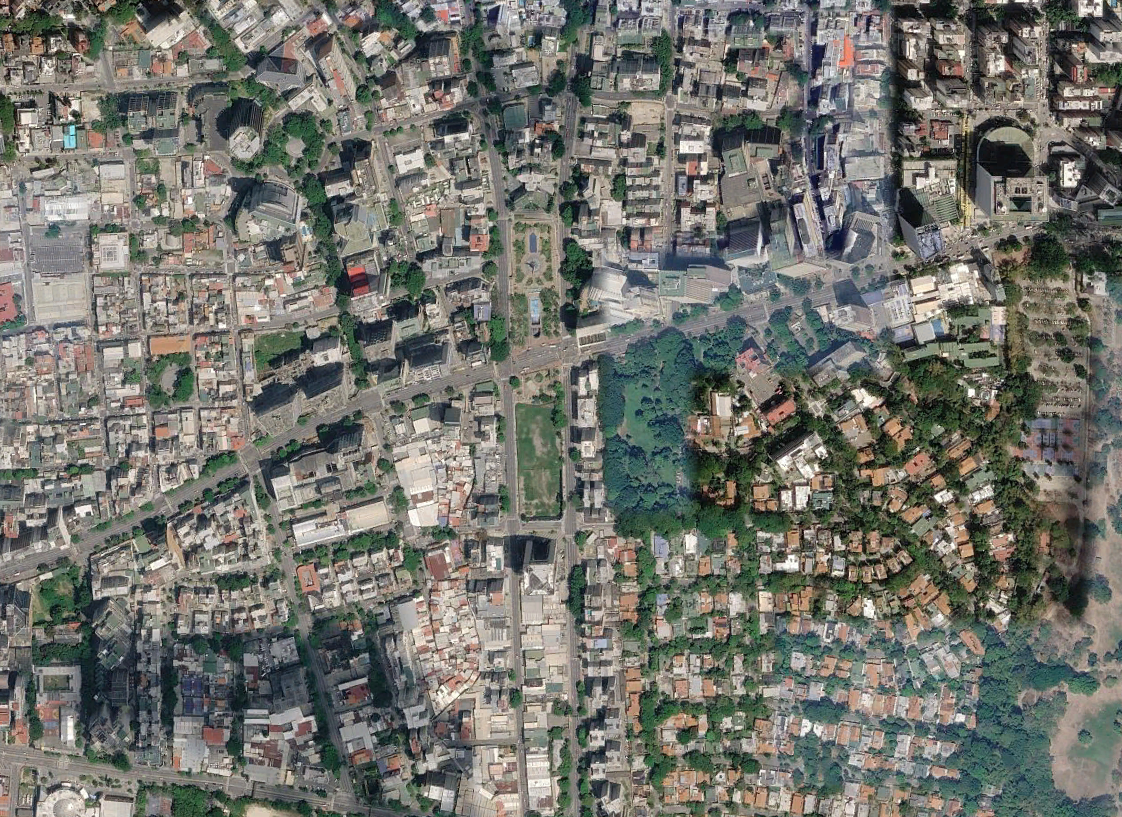
What happens when private space begins to perform the role of public space?
Urban strategy
Five original diagrams describe the evolution from site and base condition to a differentiated composition of public ground, commercial and cultural volumes, and vertical development.
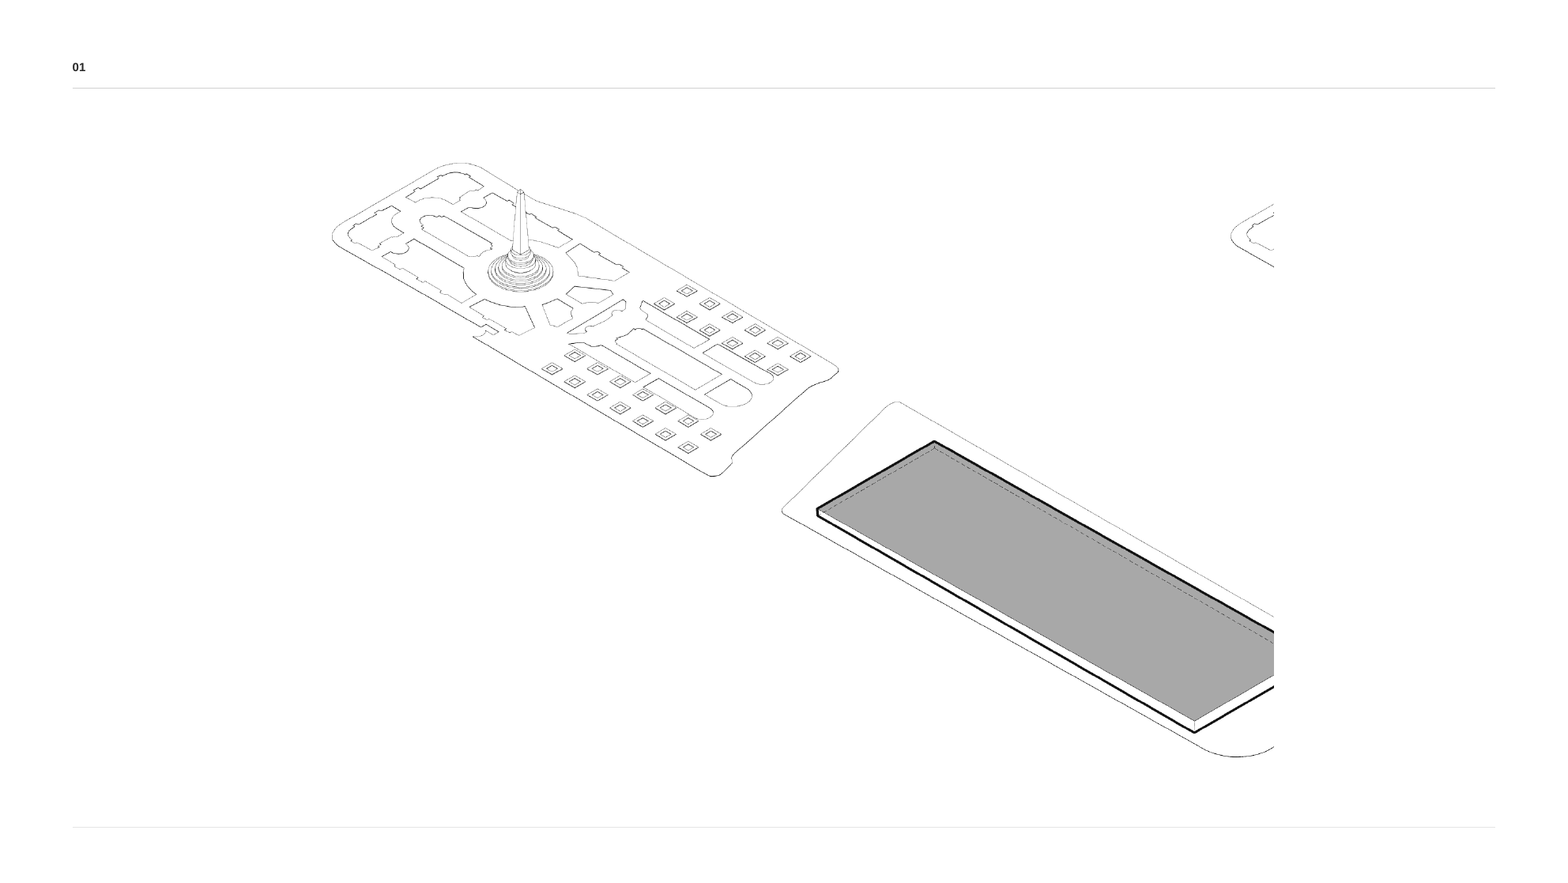
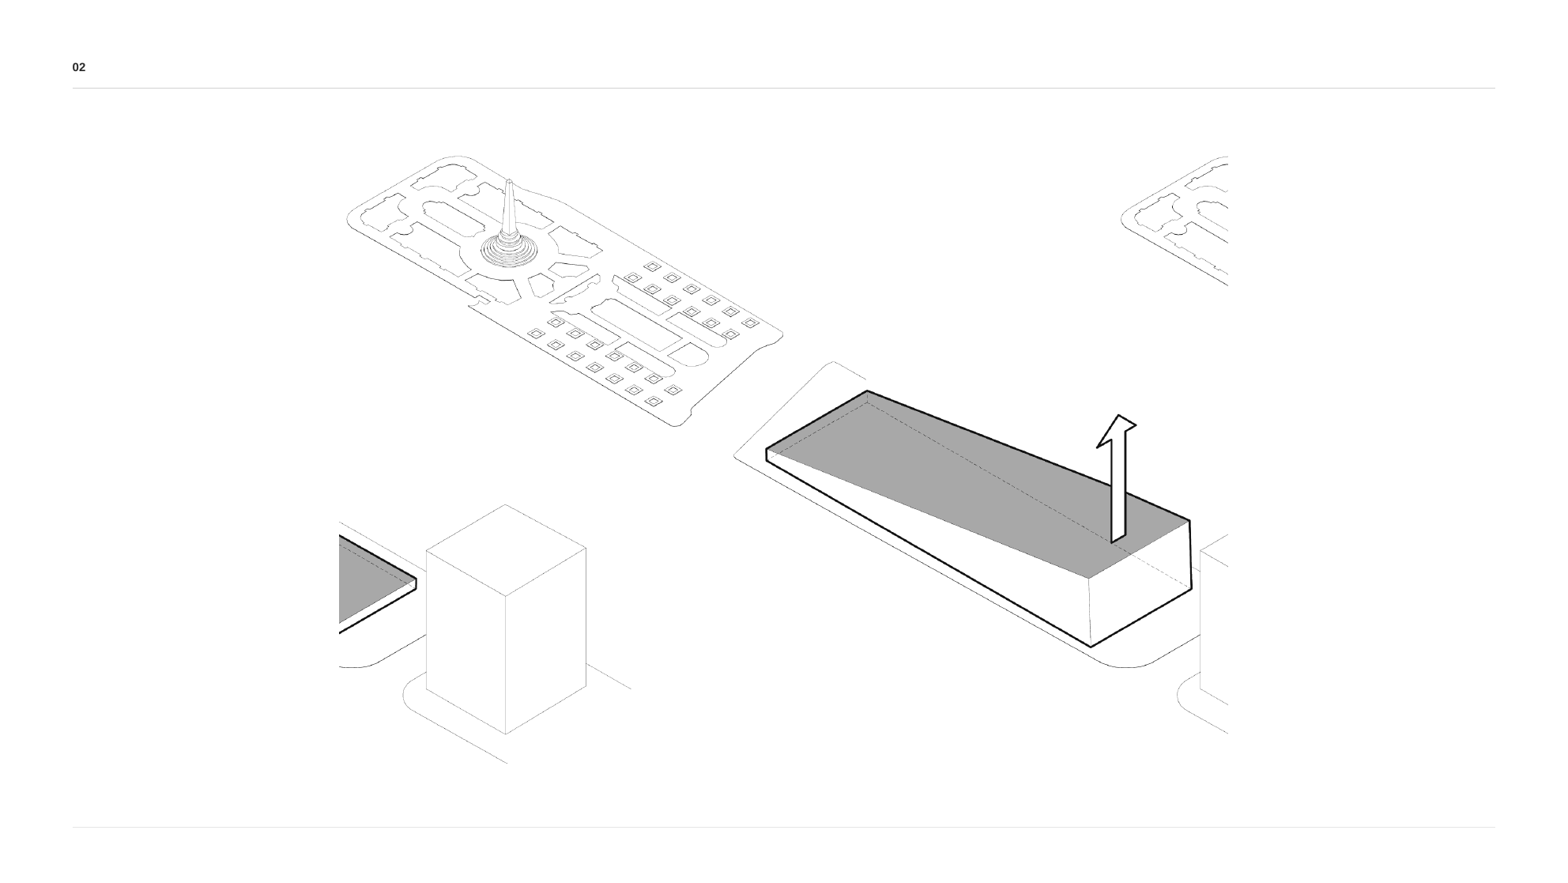
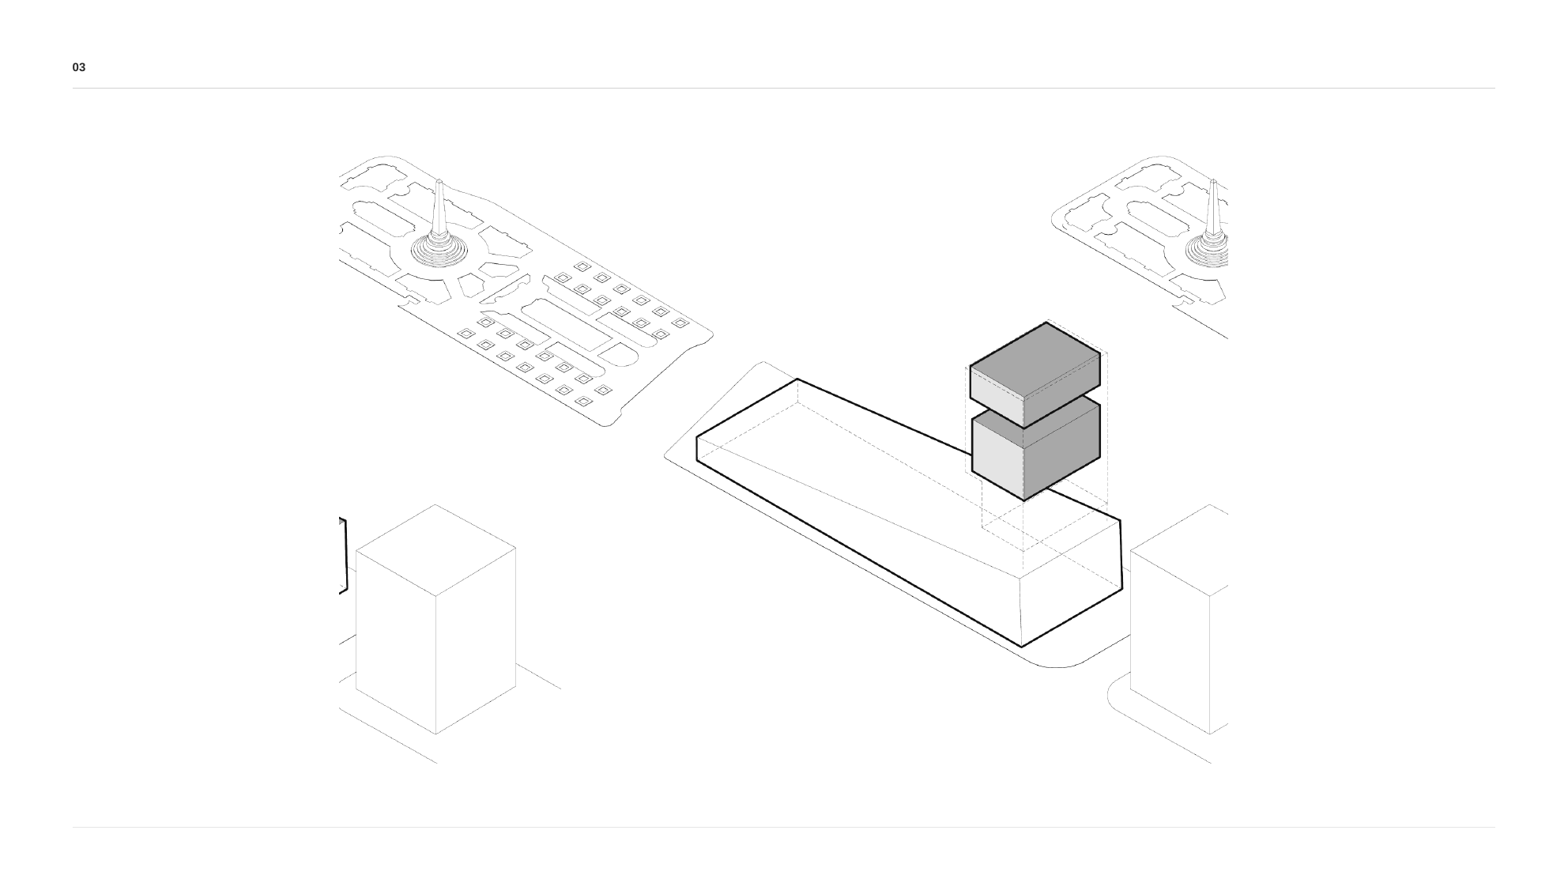
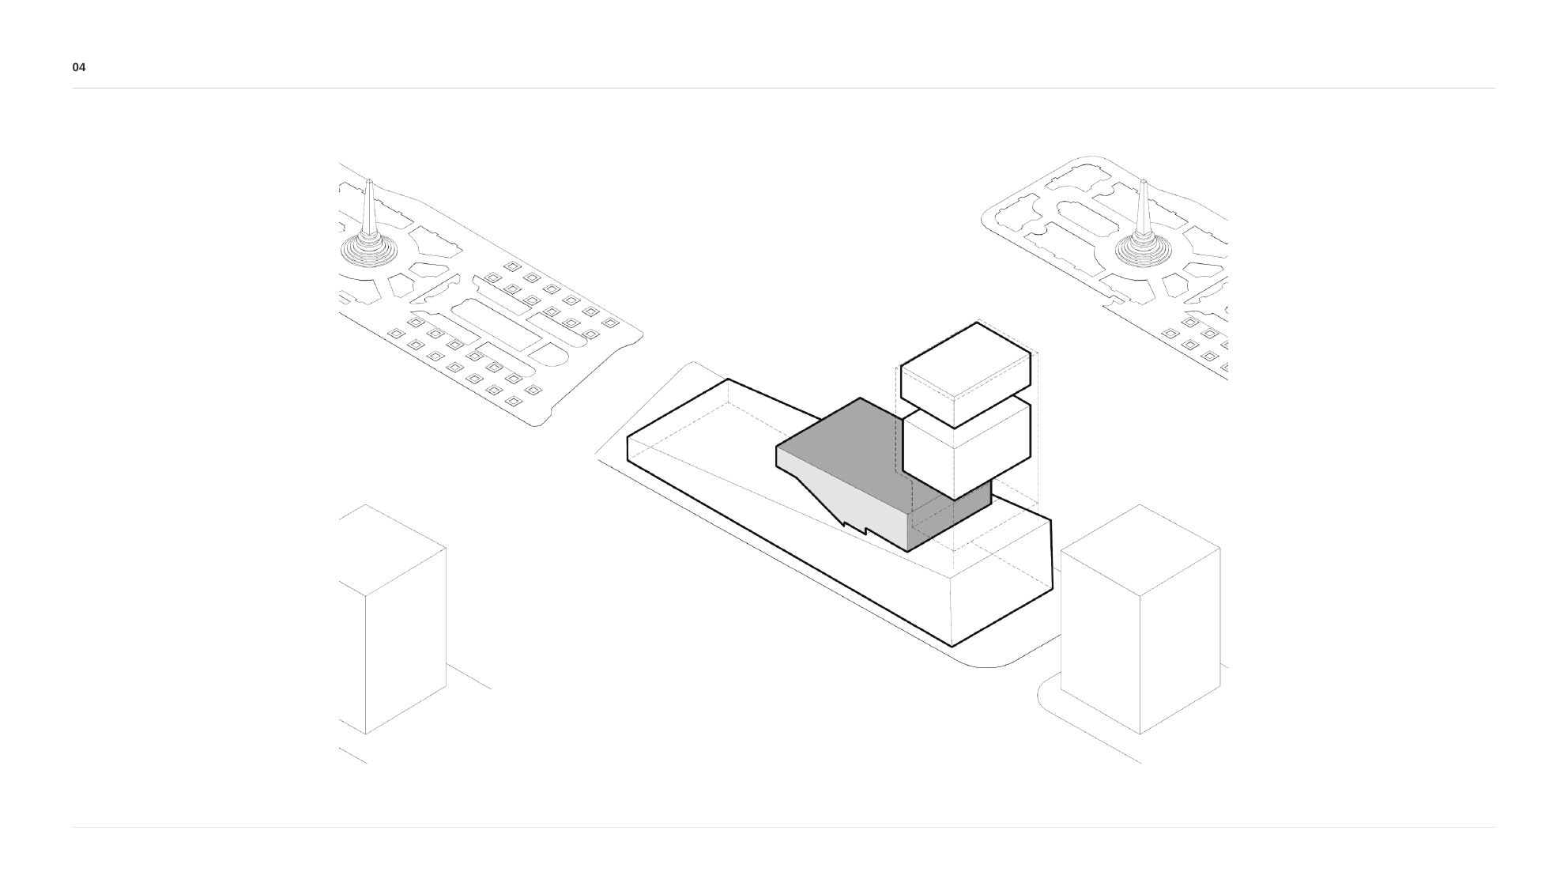
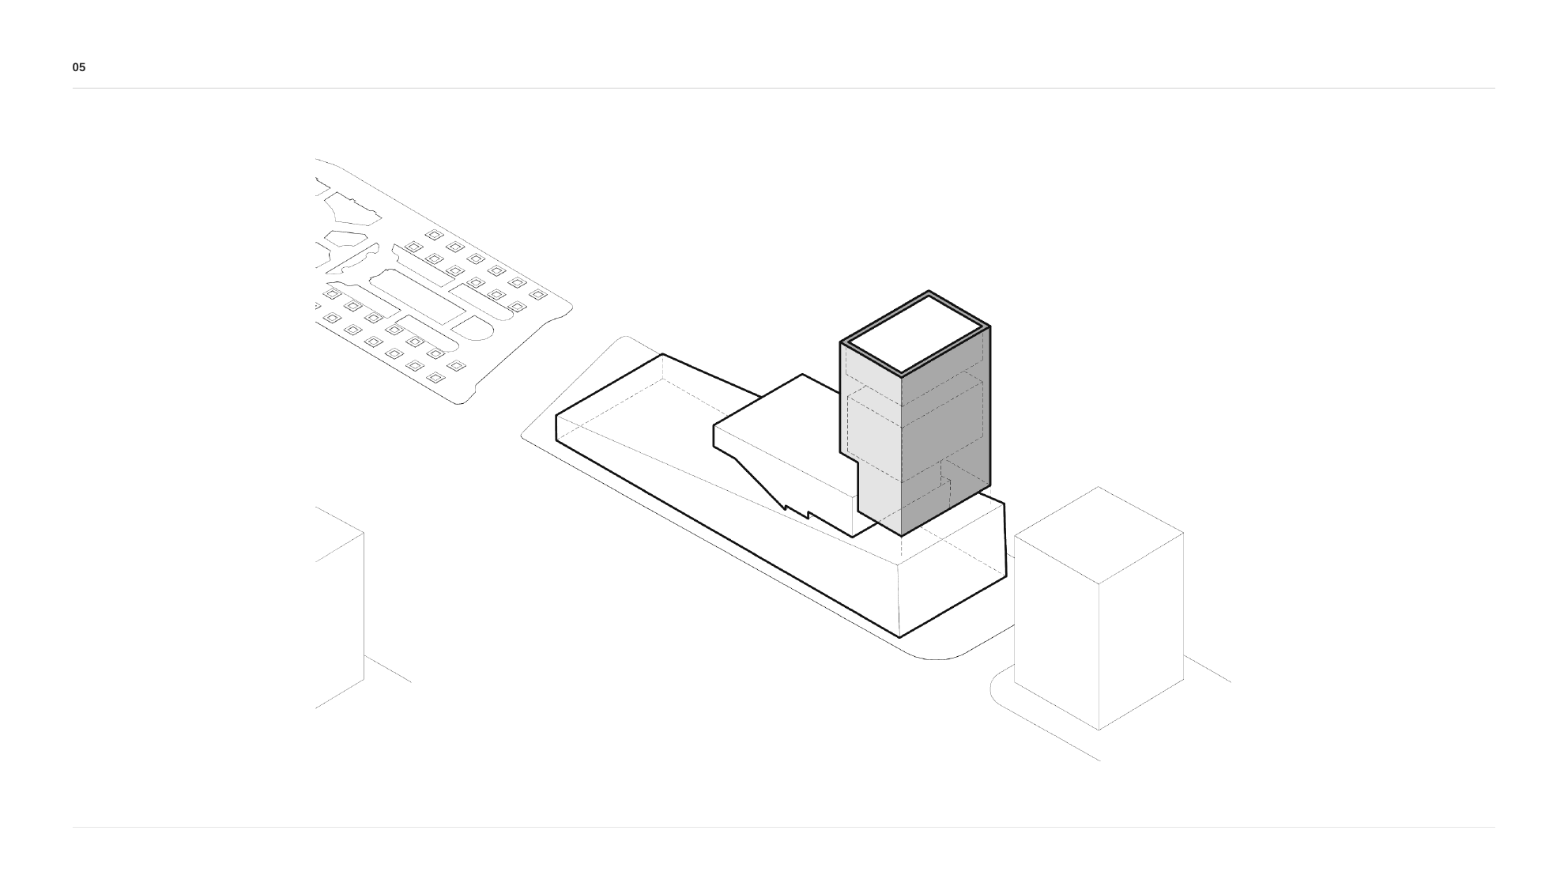
Original thesis documentation.
Plans
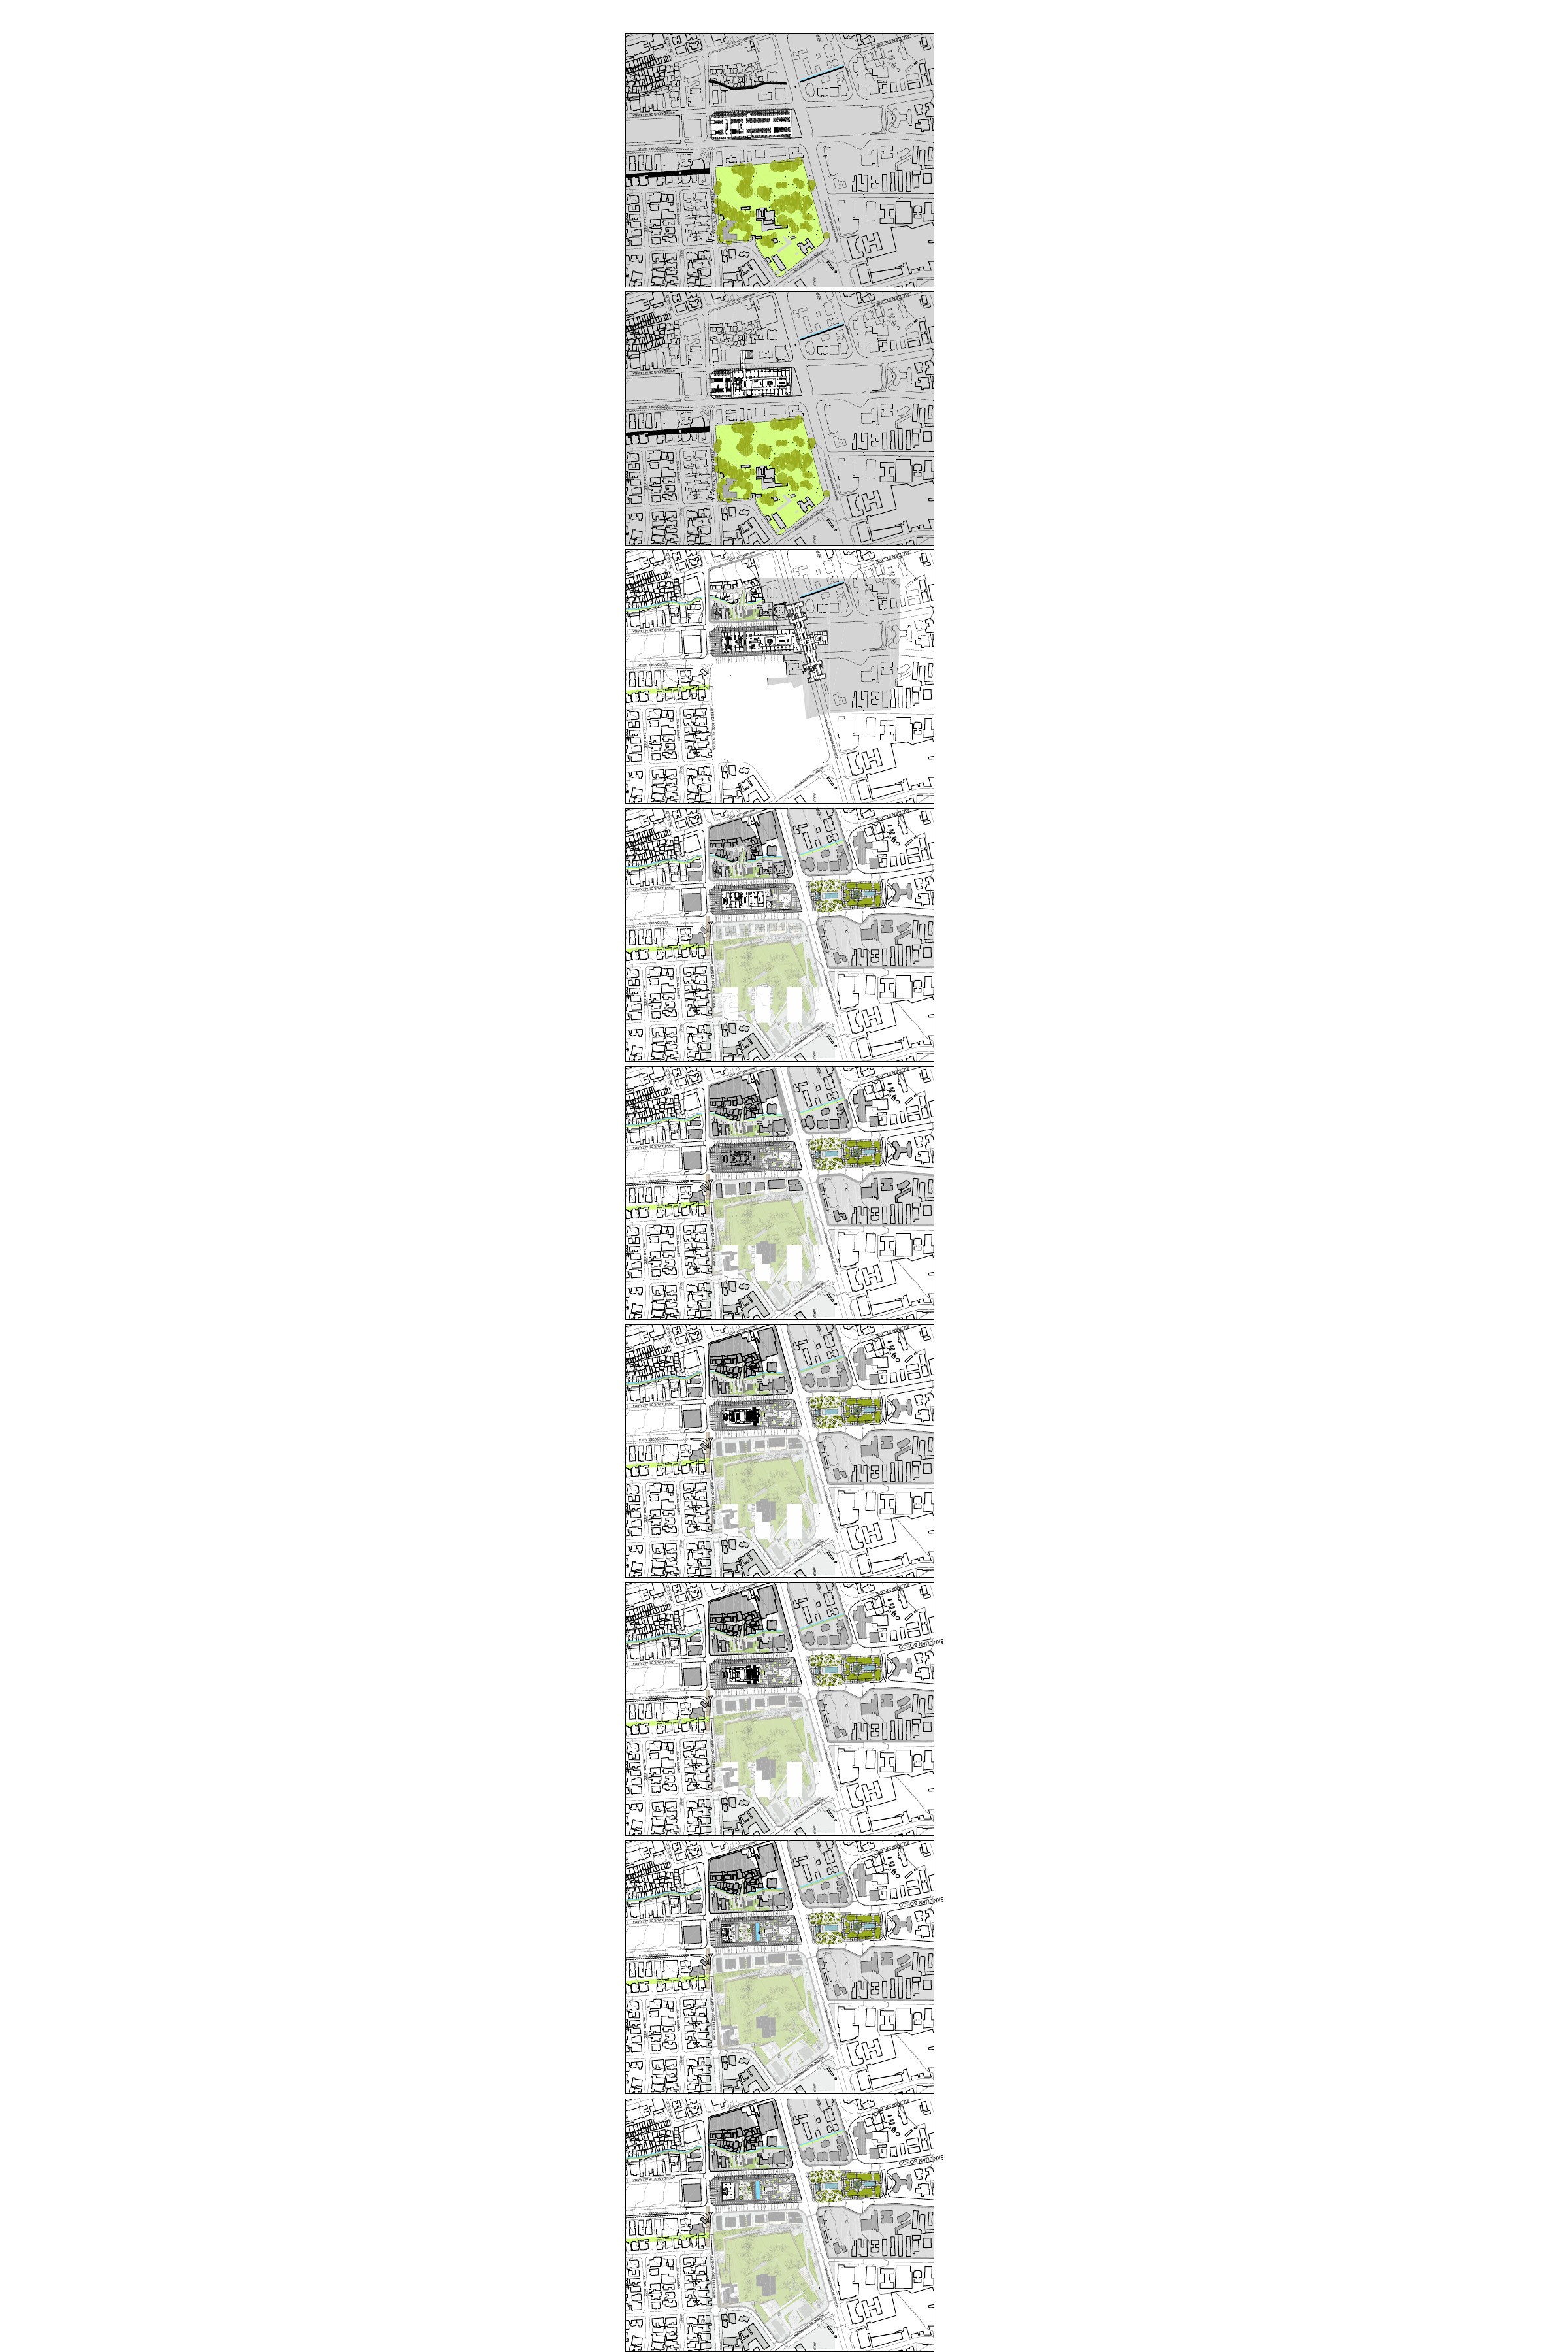
The drawings document a vertical sequence through the proposal and its relationship to the surrounding urban fabric. Presented together, the plans reveal changes in footprint, access, open space and built form across levels.
Ground as architecture
The proposal treats the ground plane as a primary architectural element. Landscape, circulation, lower-level access, commercial frontage and elevated volumes are composed as a sequence rather than as a single enclosed object.
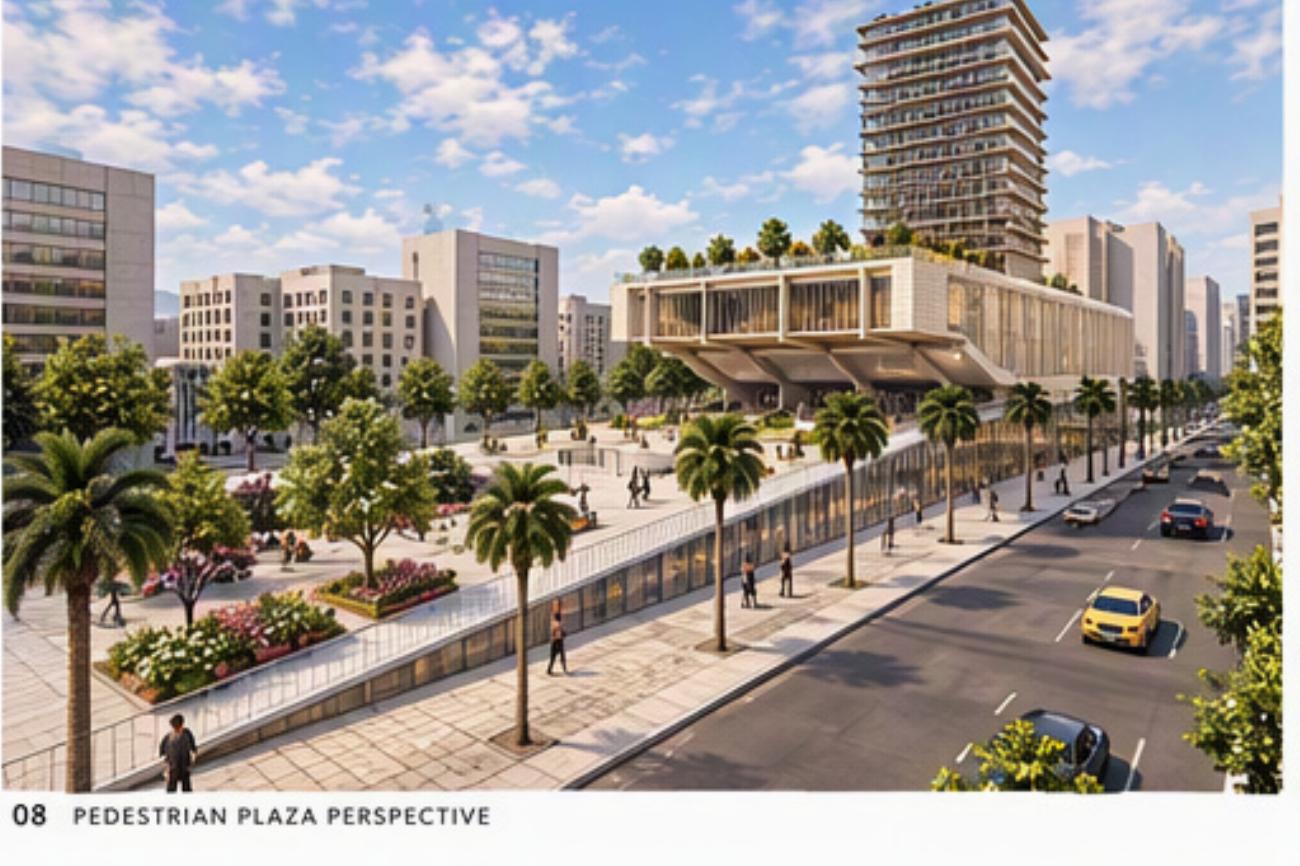
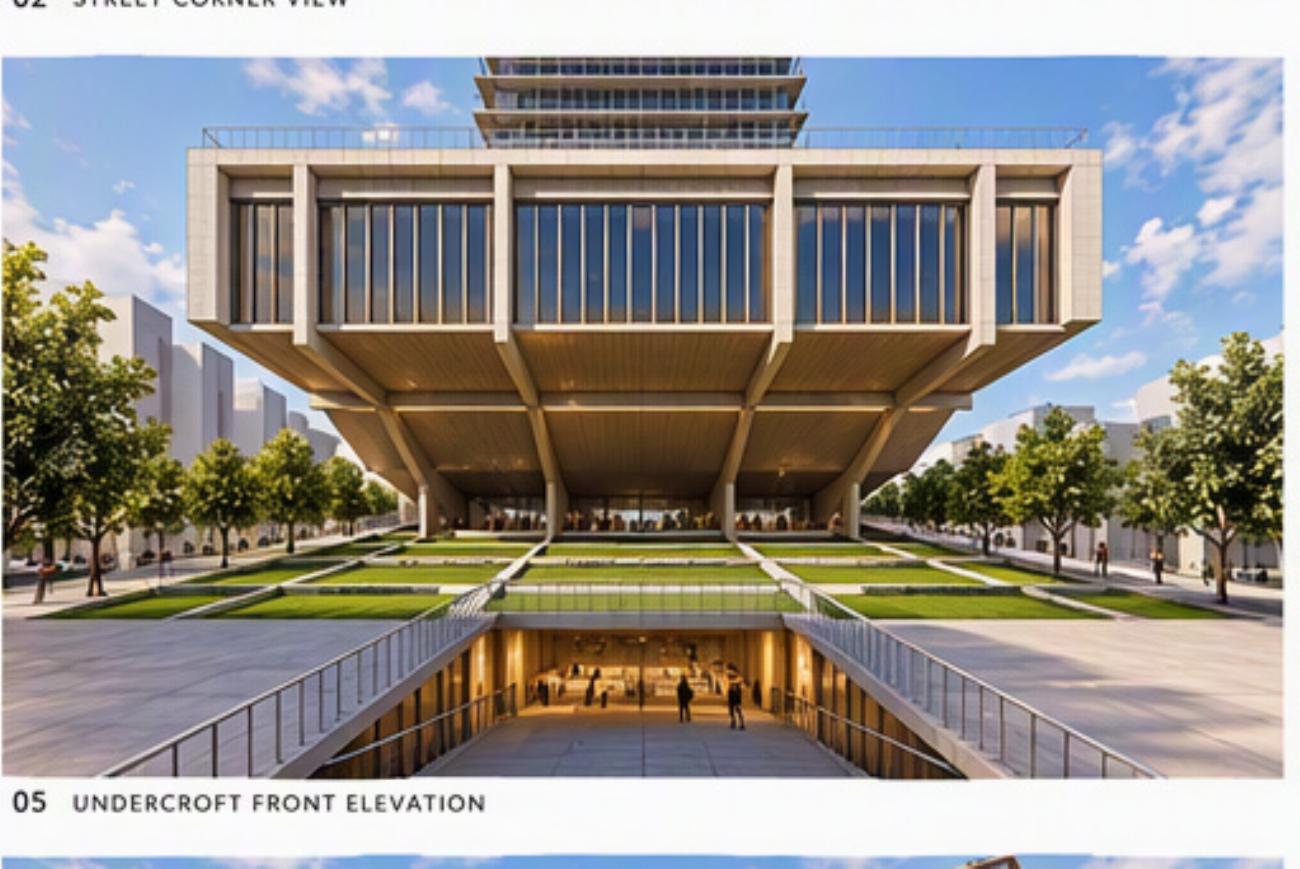
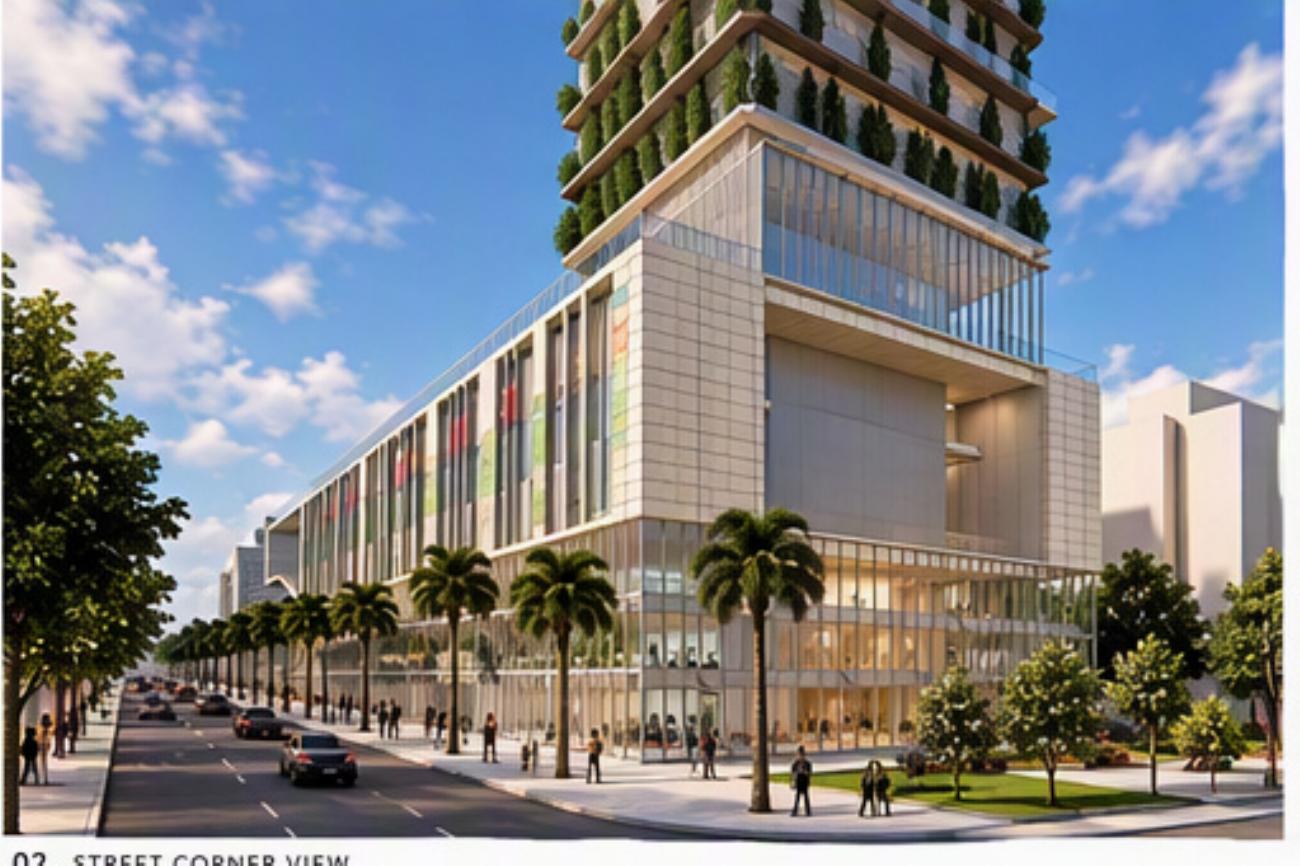
Street, plaza, building
The visualizations test the proposal at several scales: the street edge, the elevated public realm, the undercroft and the metropolitan view.
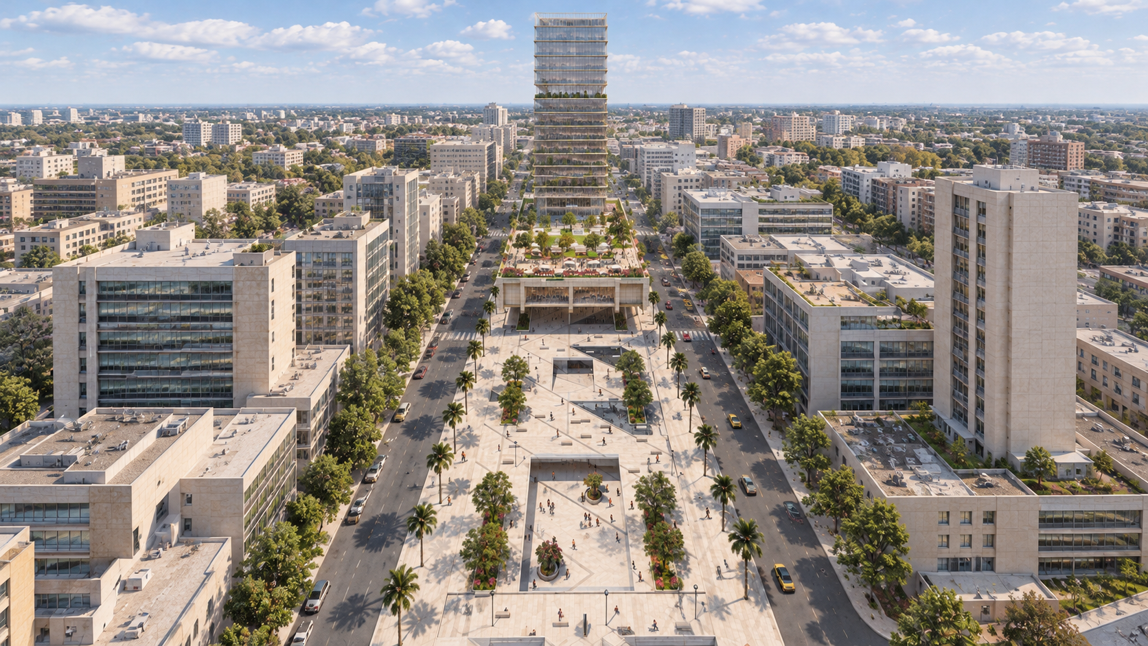
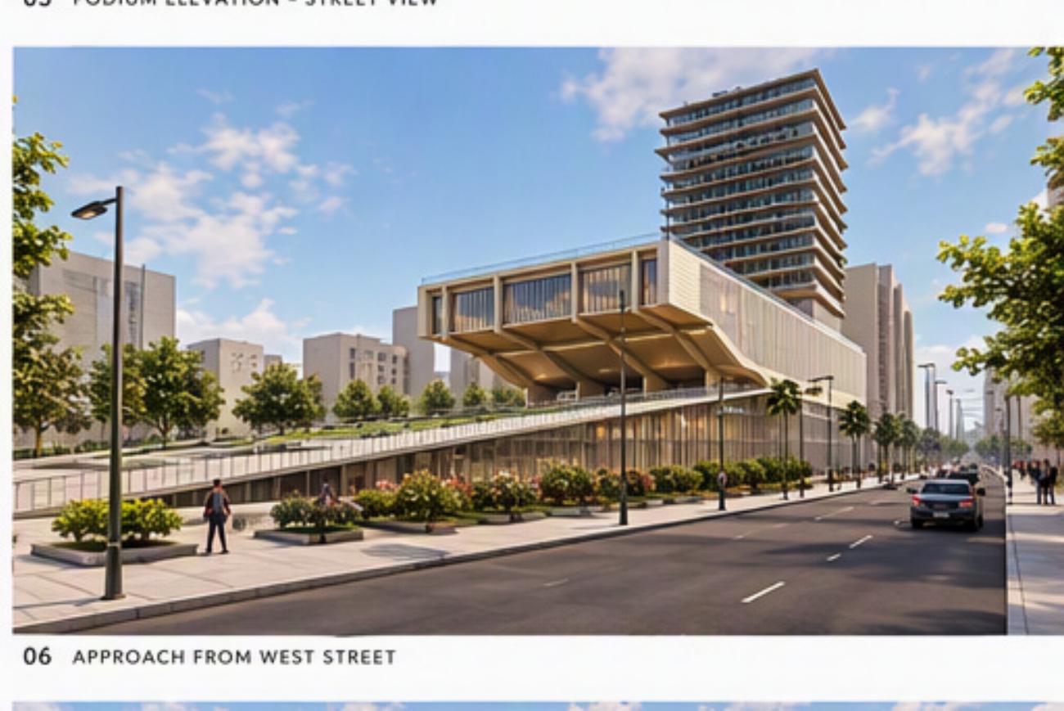
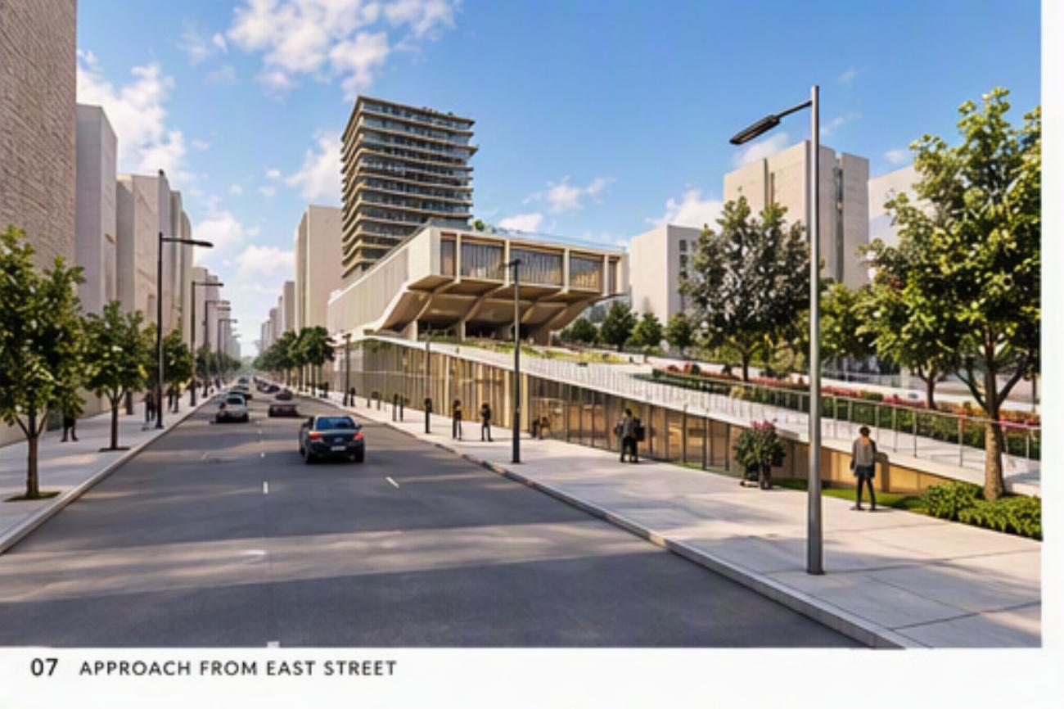
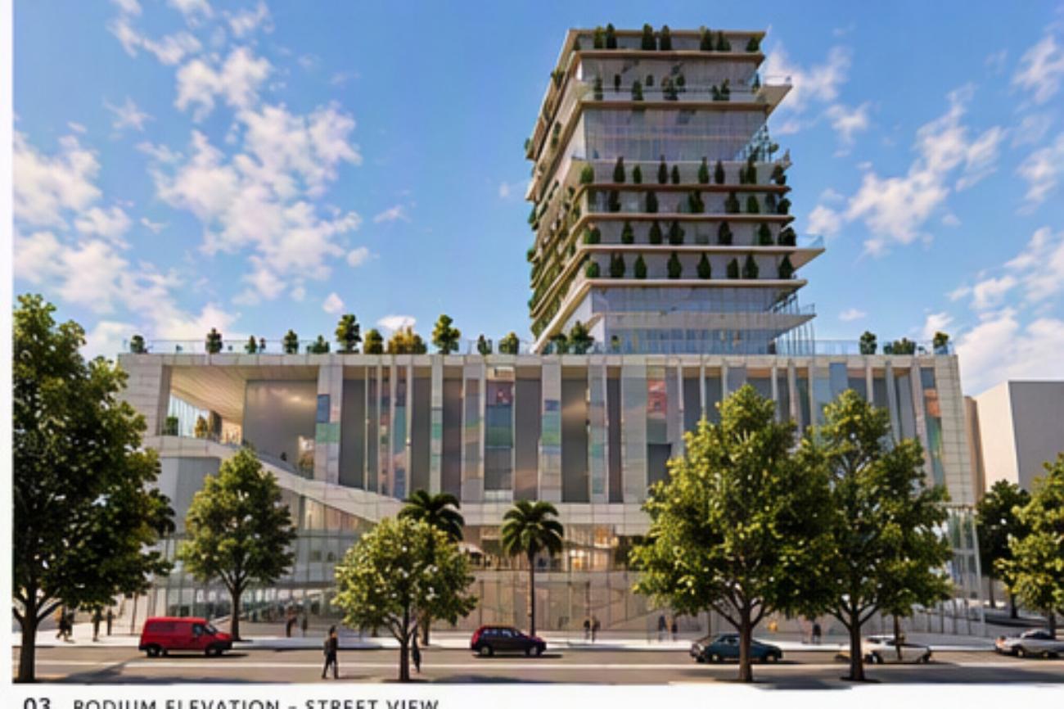
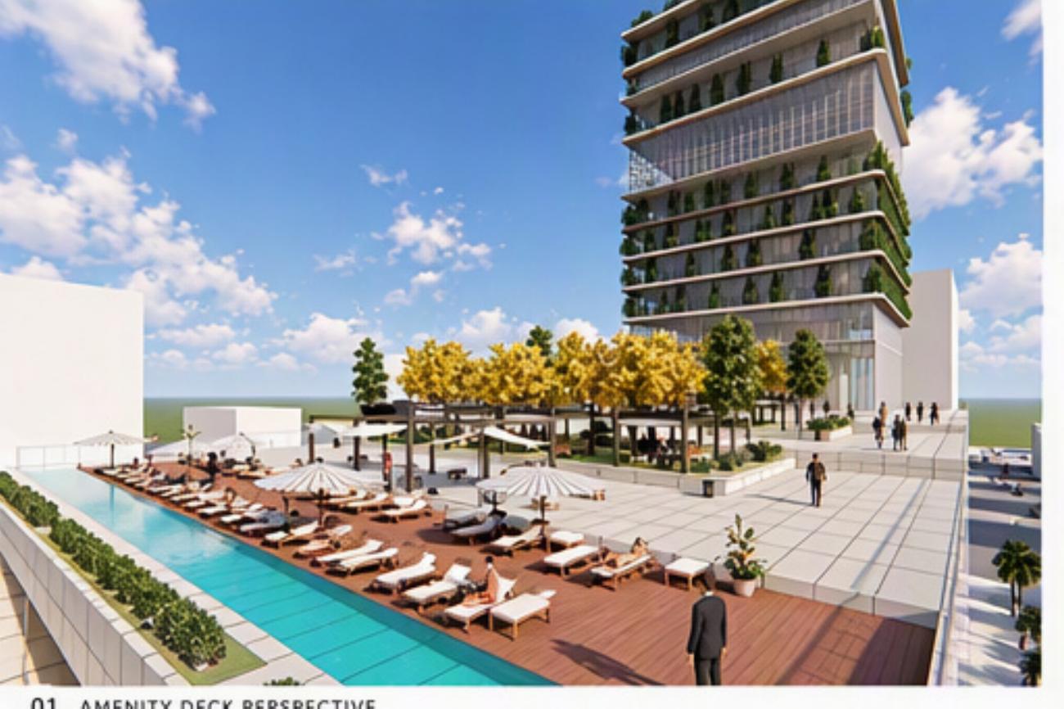
Contemporary visualizations based on the original thesis design and drawings.
A continuing question
The Mall is not presented as a replacement for the city. It is an investigation into how a large private building might remain connected to collective urban life.
The project established an early line of inquiry that continues through the archive: where does the building end and the city begin?
Writing
When the Mall
Became the Street
An essay in development on public life, private space and Caracas.
Return to writing index →