Caracas / Thesis / Architectural Archive

THE MALL

01 / Question

What happens when private space begins to perform the role of public space?

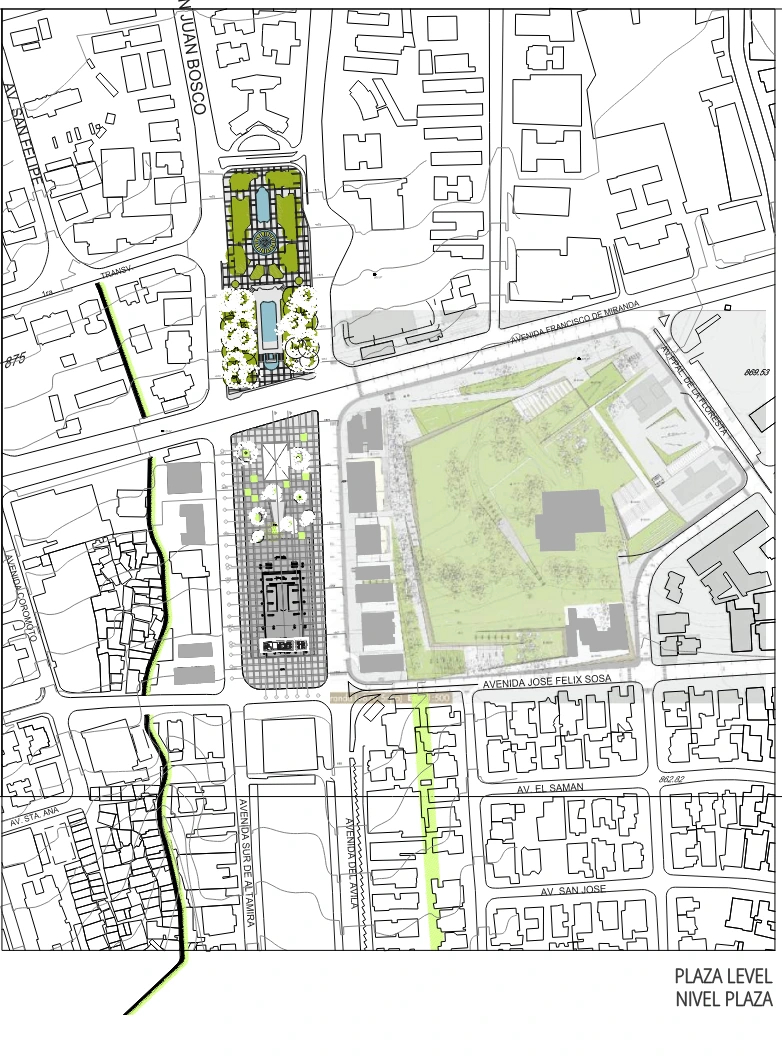
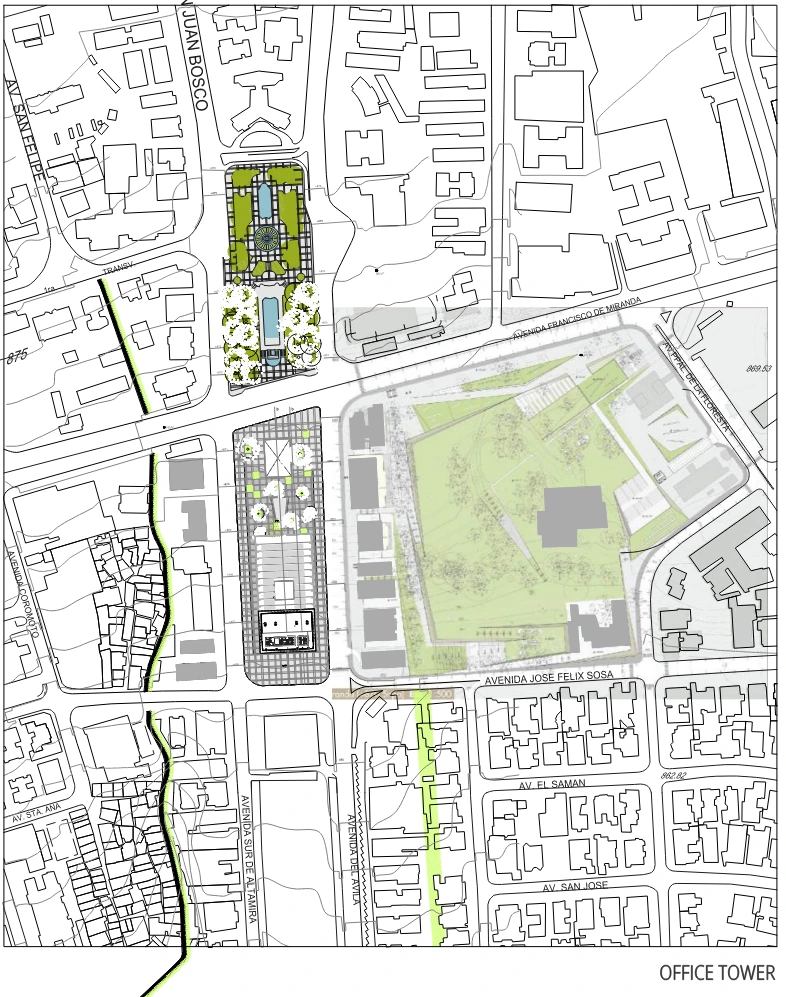
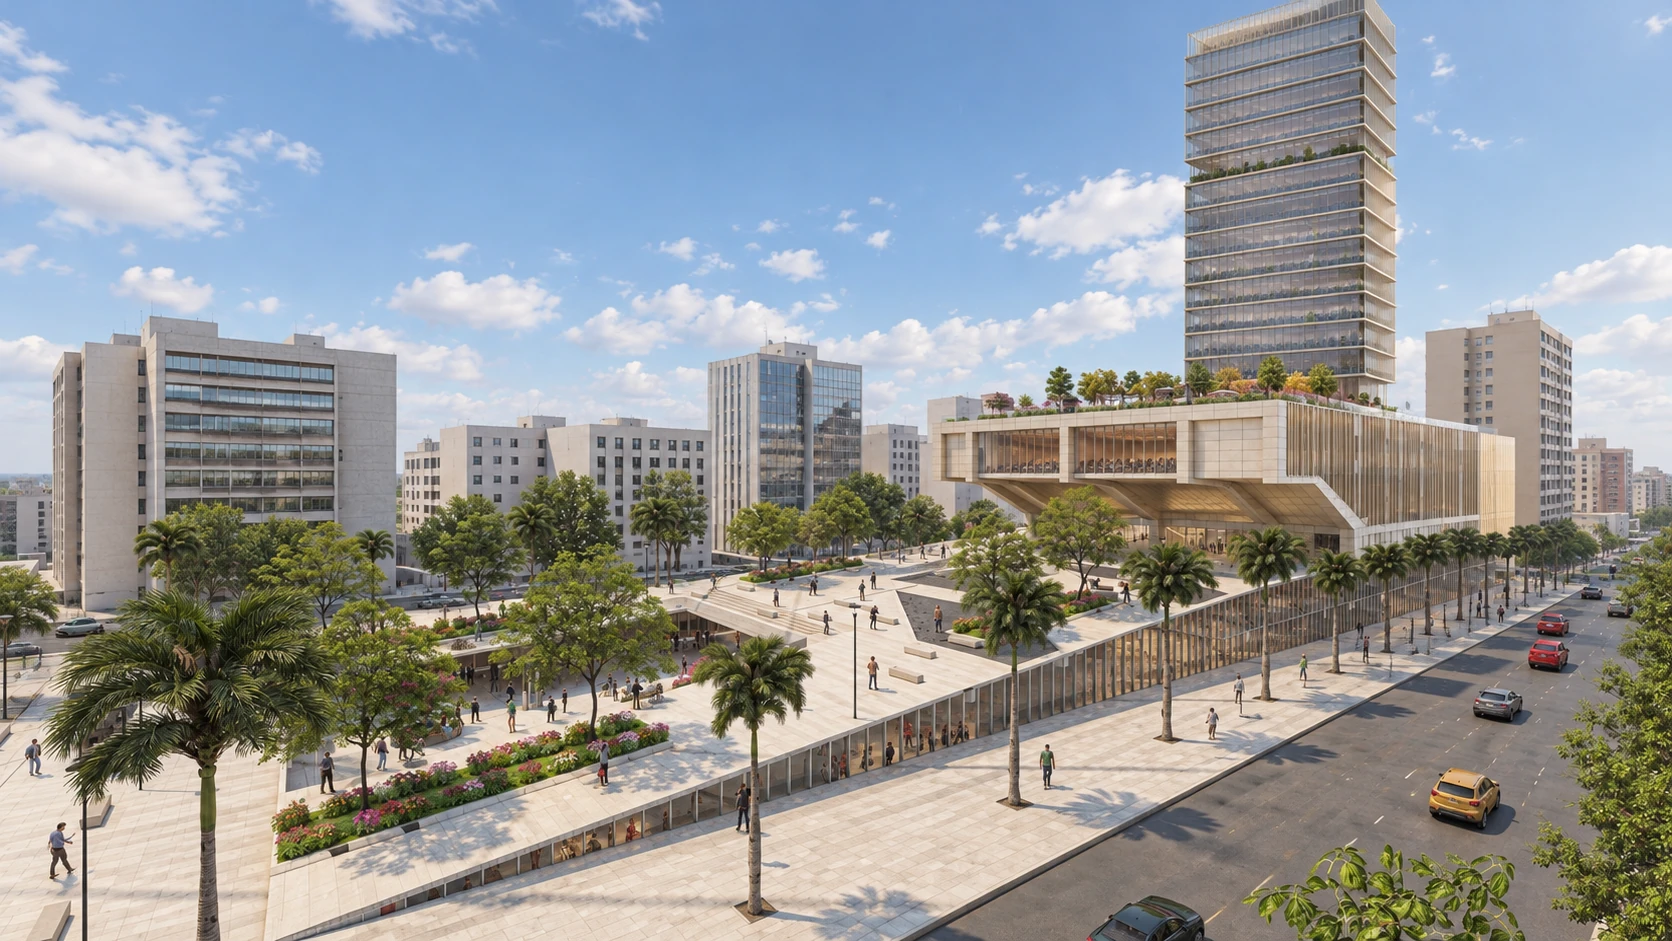
The proposal links Plaza Francia, the Metro and a mixed-use building through a continuous public ground.
Project Track / Drawings

THE MALL

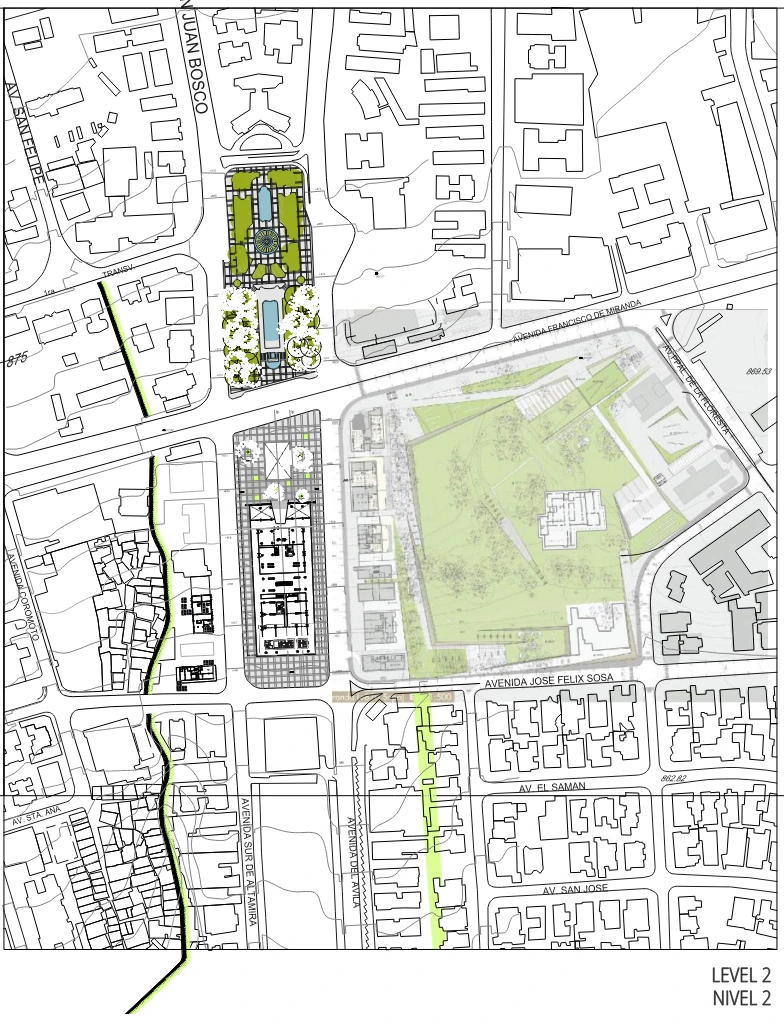
The project is read as a continuous ground between Plaza Francia, the Metro, cultural programme and the tower. Scroll vertically to unroll the drawing set.
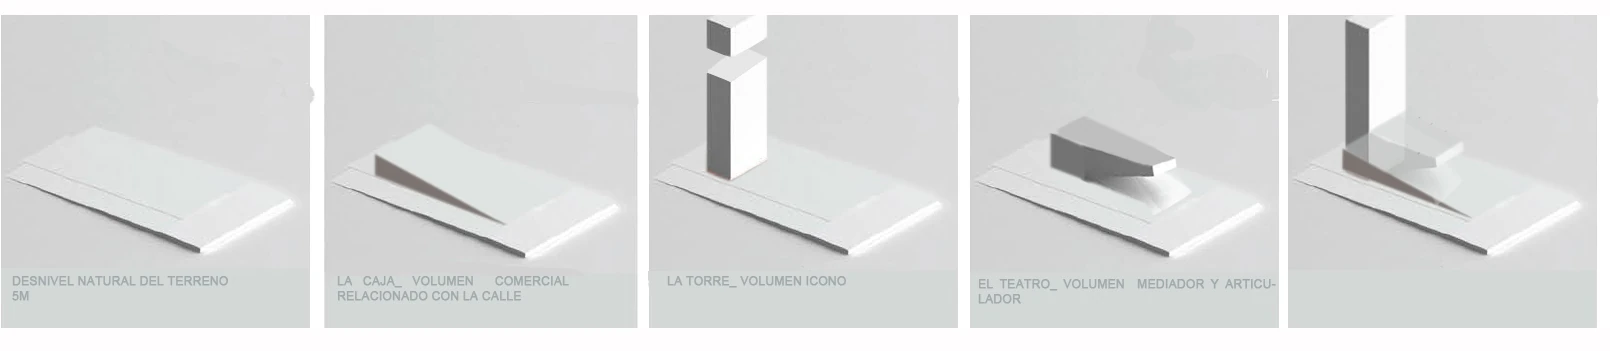

FIG.01 / Operations
FIG.01 / Operations · SCALE NTS
FIG.02 / Vertical programme sequence
FIG.02 / Vertical programme sequence · SCALE NTS
FIG.03 / Plaza Francia → Mall → Tower
FIG.03 / Plaza Francia → Mall → Tower · SCALE 1:500
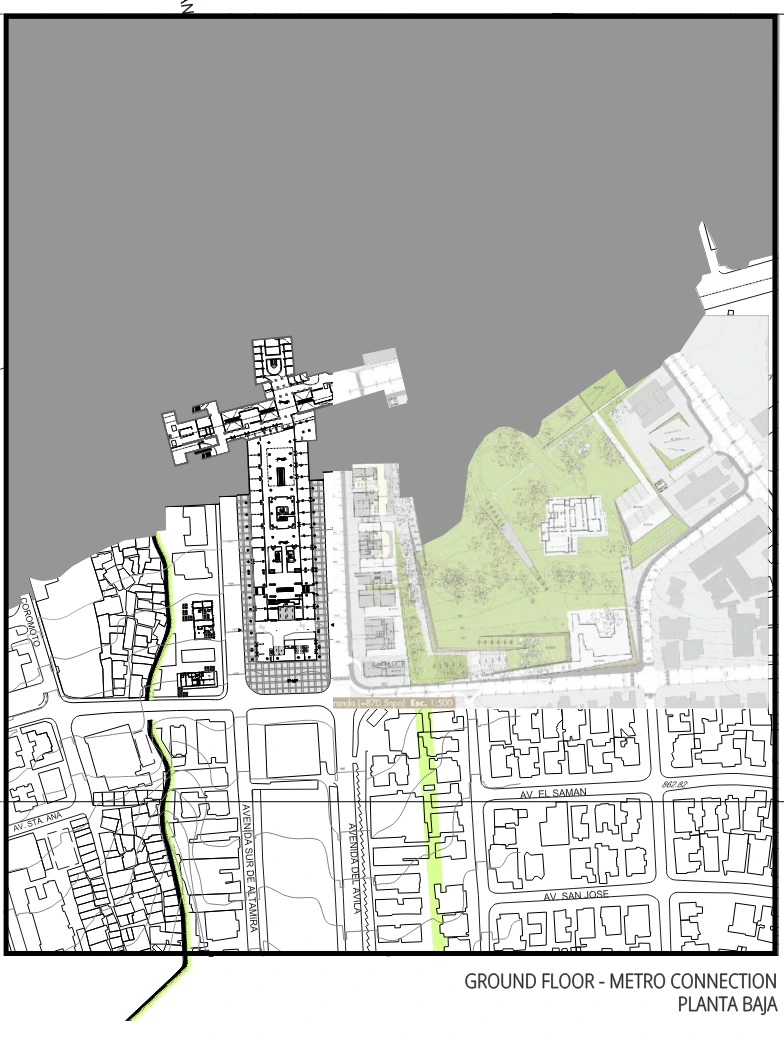
FIG.04 / Ground + Metro connection
FIG.04 / Ground + Metro connection · SCALE 1:500
FIG.05 / Public ground
FIG.05 / Public ground · SCALE NTS
02 / Operations

Slope. Box. Tower. Theatre.

03 / Program

Vertical programme sequence

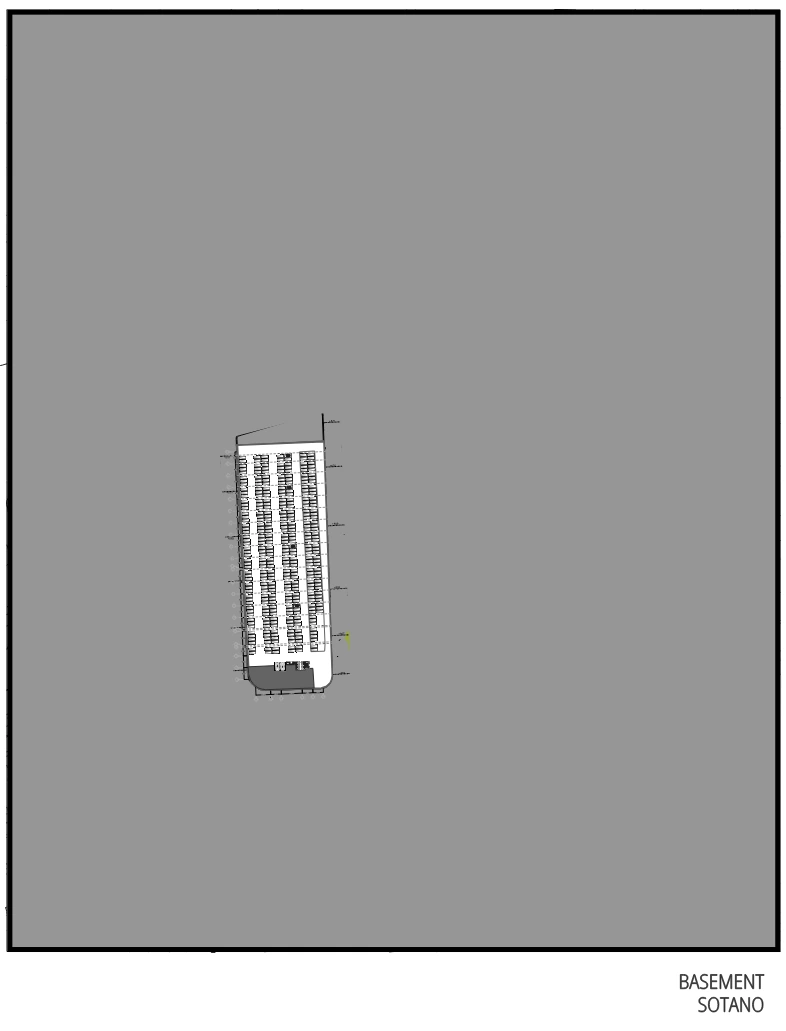
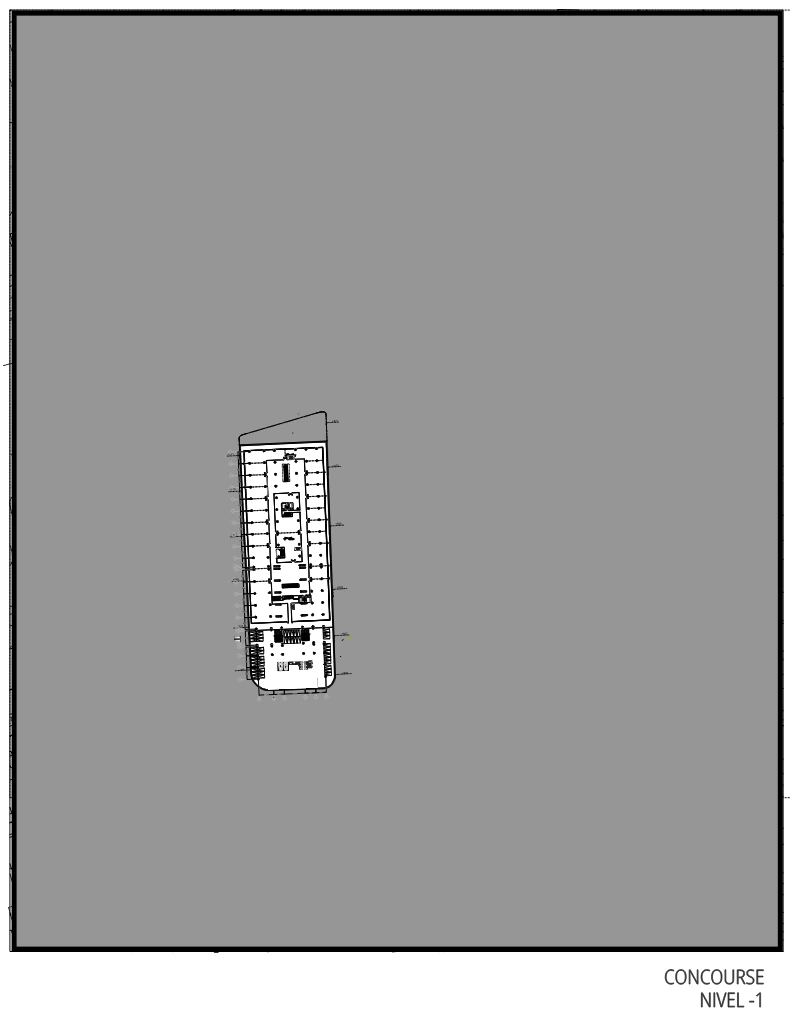
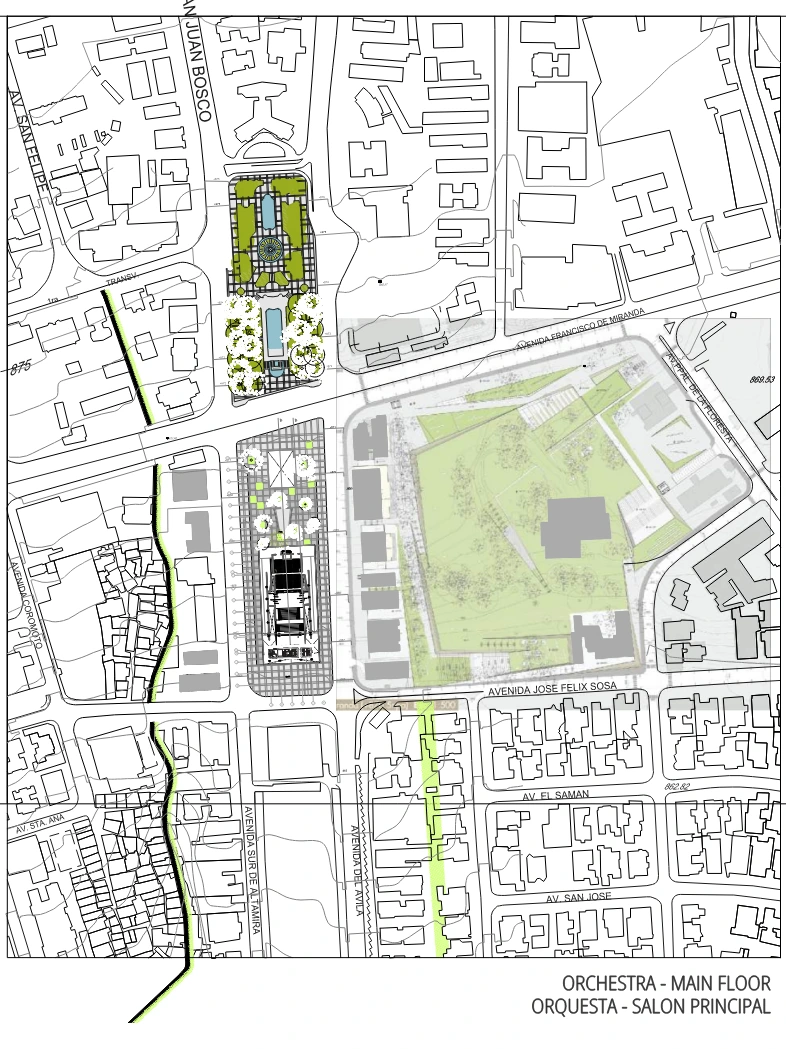
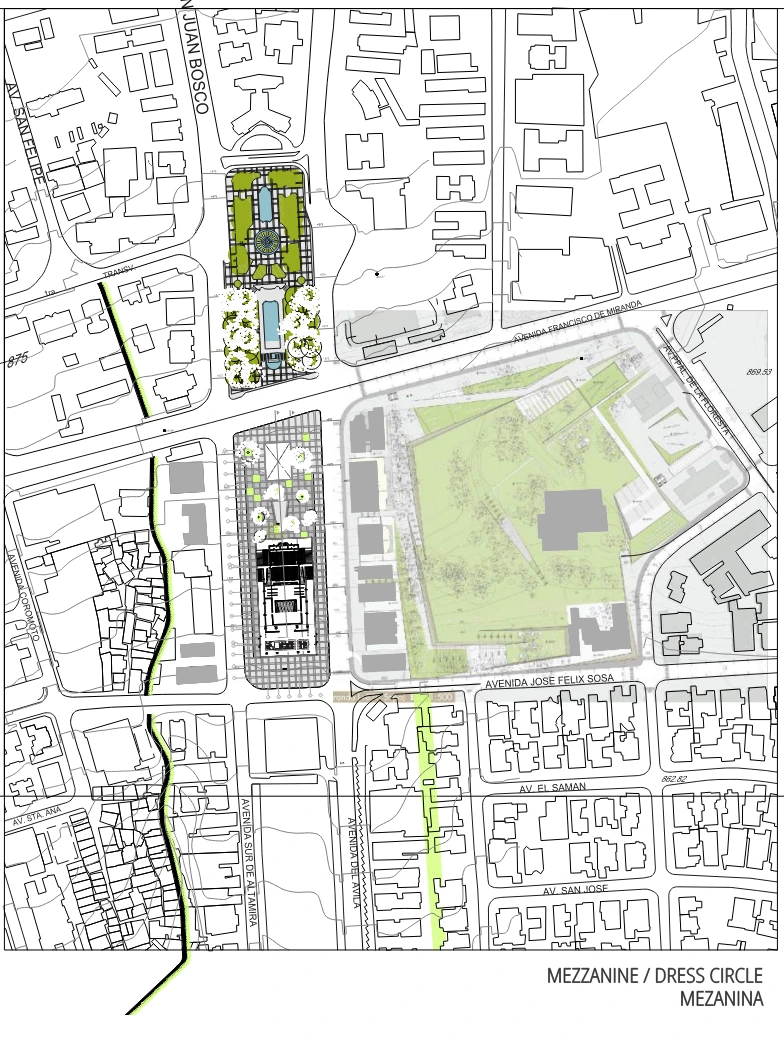
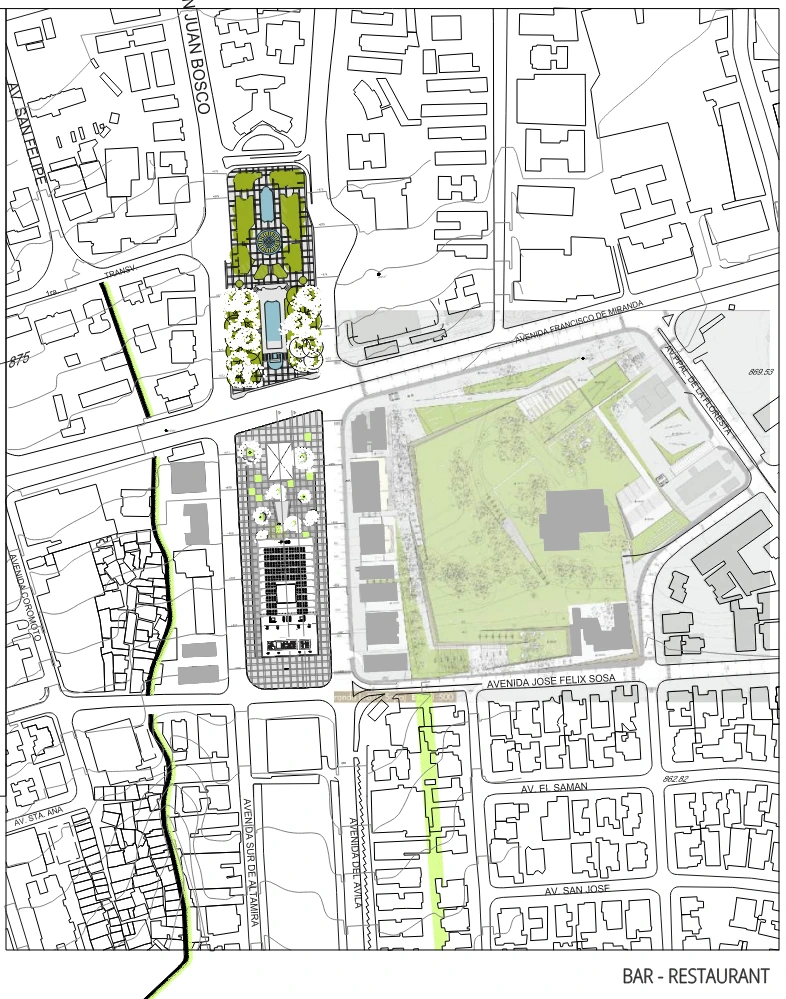
04 / Plans

The proposal, level by level

05 / Sections

Plaza Francia → Mall → Tower

06 / Ground

The ground is the project.

Site / Comparison

Existing context / proposed ground

An interactive comparison between the site-study material and the proposal drawing. Drag the plotting axis to reveal each layer.

Proposed architectural strategyPROPOSAL
Existing site studySITE STUDY
← →
Site Study / Complete Set

Caracas, Plaza Francia and the surrounding urban field

The complete site-study sheets are retained as original graphic documents rather than redrawn.

07 / Writing

When the Mall Became the Street

Read essay