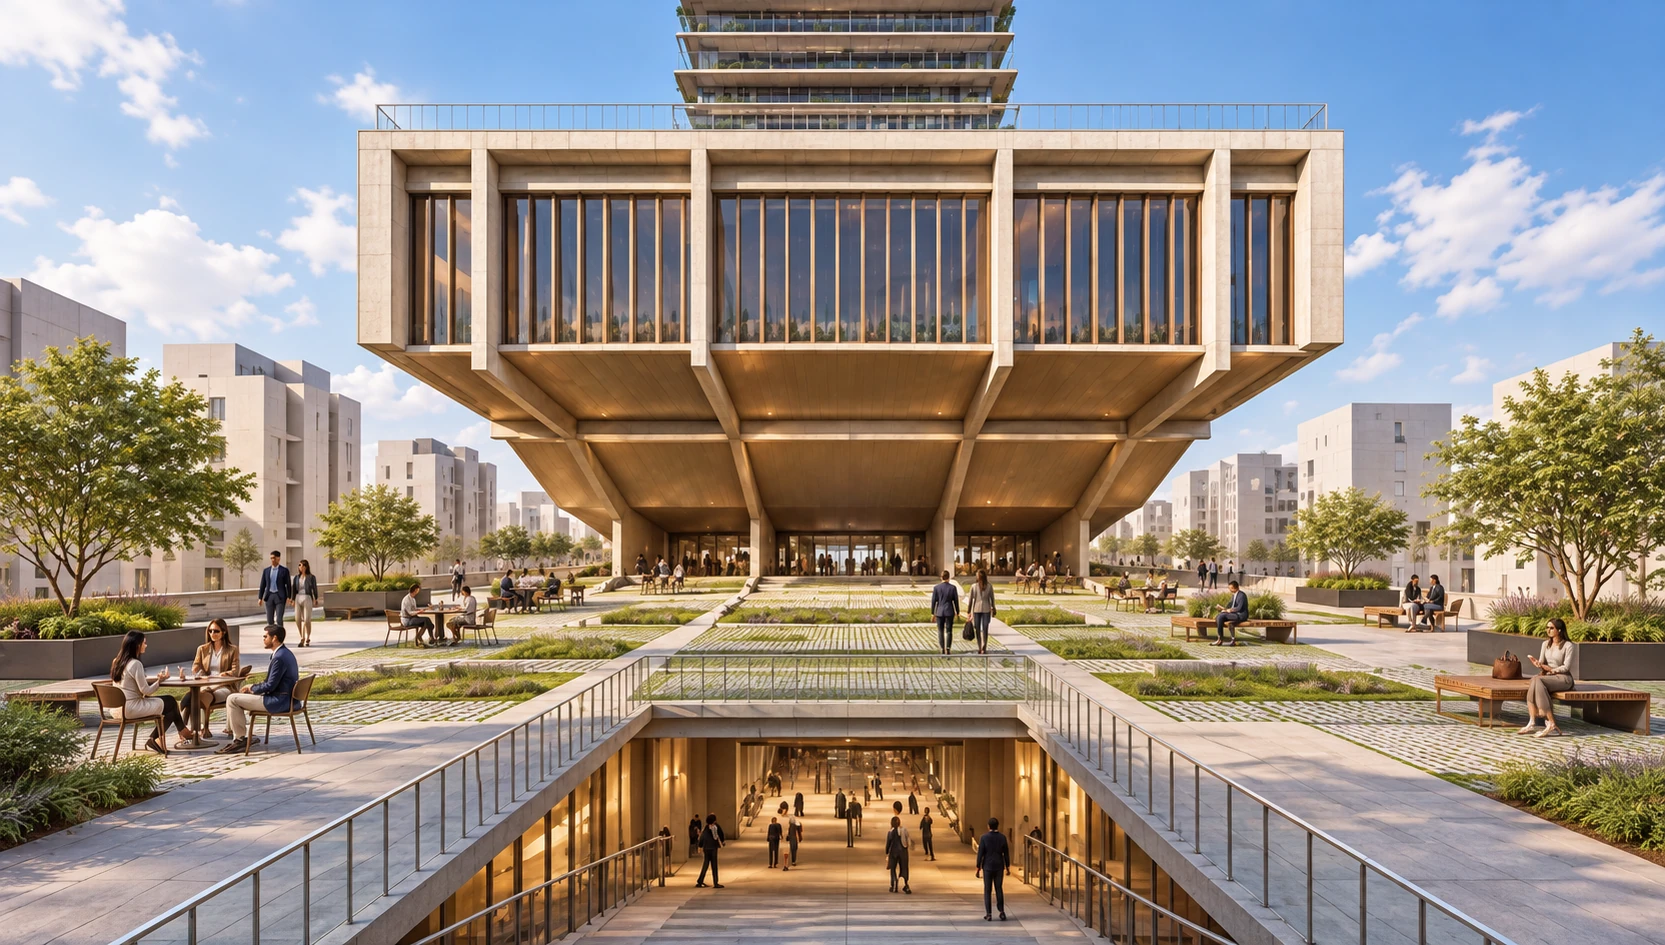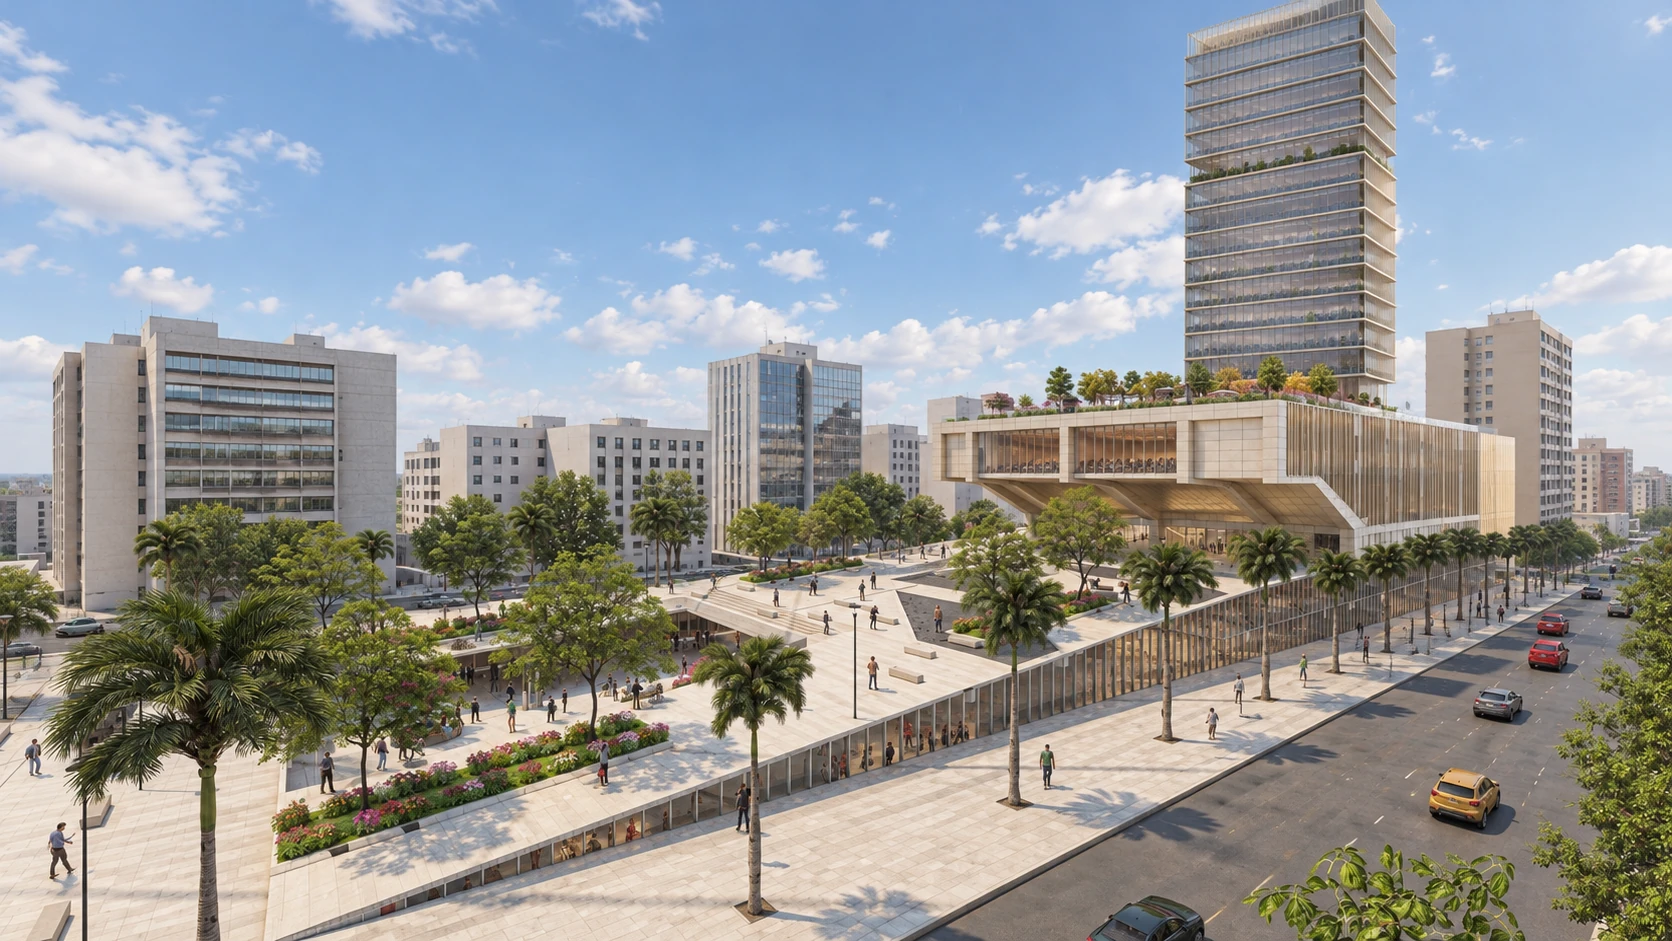
JUAN CARLOS LEAL ROJAS / ARCHIVE
The Mall proposal in Caracas
THESIS PROJECT · CARACAS

THE
MALL

Public life, private space.

01 / QUESTION

What happens when private space begins to perform the role of public space?

02 / OPERATIONS

Slope. Box. Tower. Theatre.

Four operations organize the topographic transition, commercial volume, cultural programme and vertical marker.
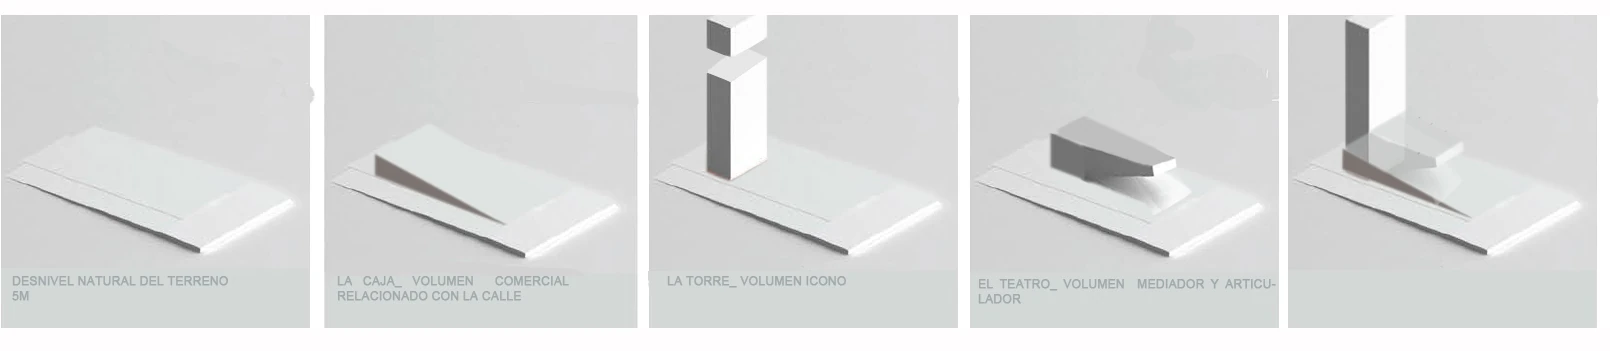
Original concept operations
[ PLATE 01 // ARCHITECTURAL OPERATIONS ]
03 / PROGRAMME

One project. Multiple levels.

Programme sequence
[ PLATE 02 // PROGRAMME SEQUENCE ]
04 / CONTEXT ENTRYWAY

Caracas, Plaza Francia and the surrounding urban field

A compact matrix separates the site studies from the architectural proposal and presents each analytical plate as a distinct reading of the city.
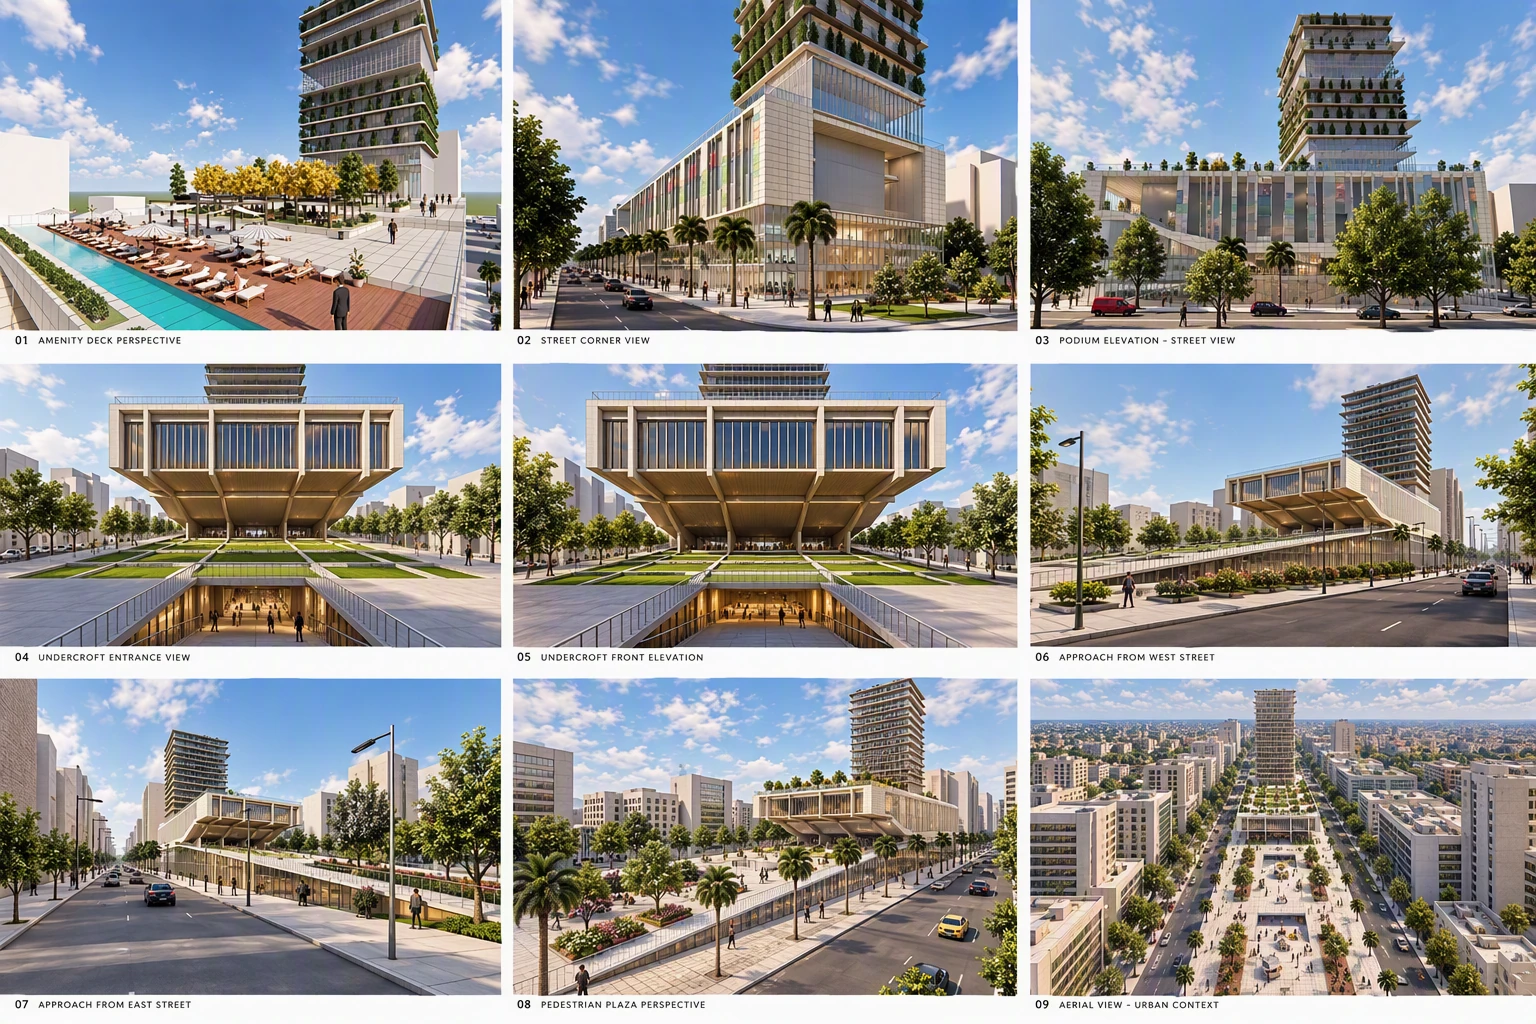
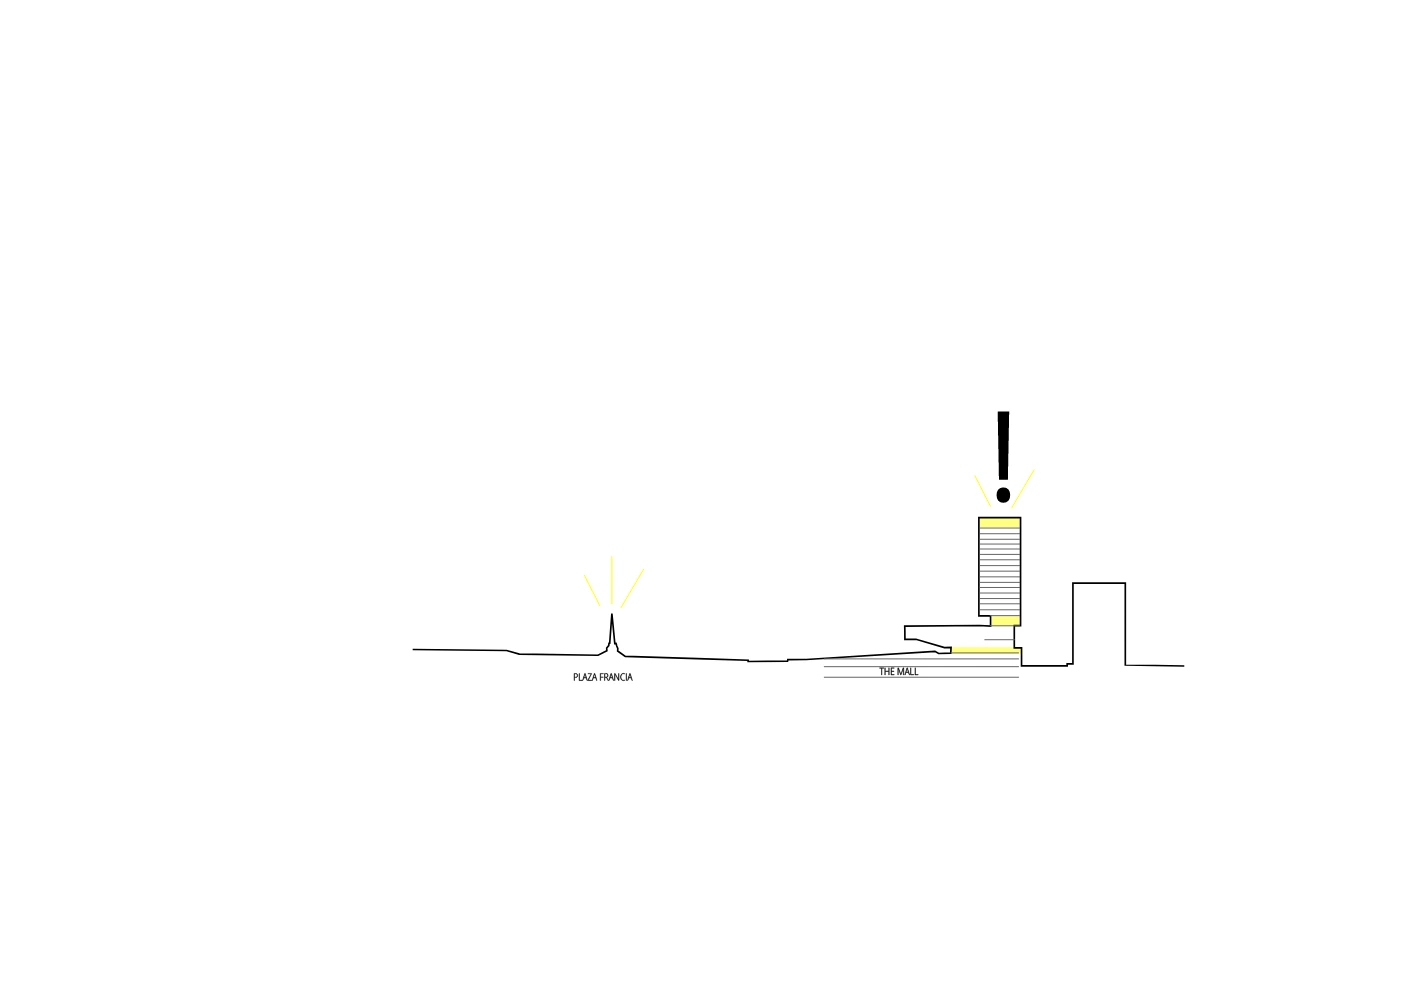
Caracas urban context
PLATE 01URBAN FIELD / PLAZA FRANCIACONTEXT
Figure ground and conceptual site relationship
PLATE 02BUILT / OPEN / AXISURBAN GRAIN
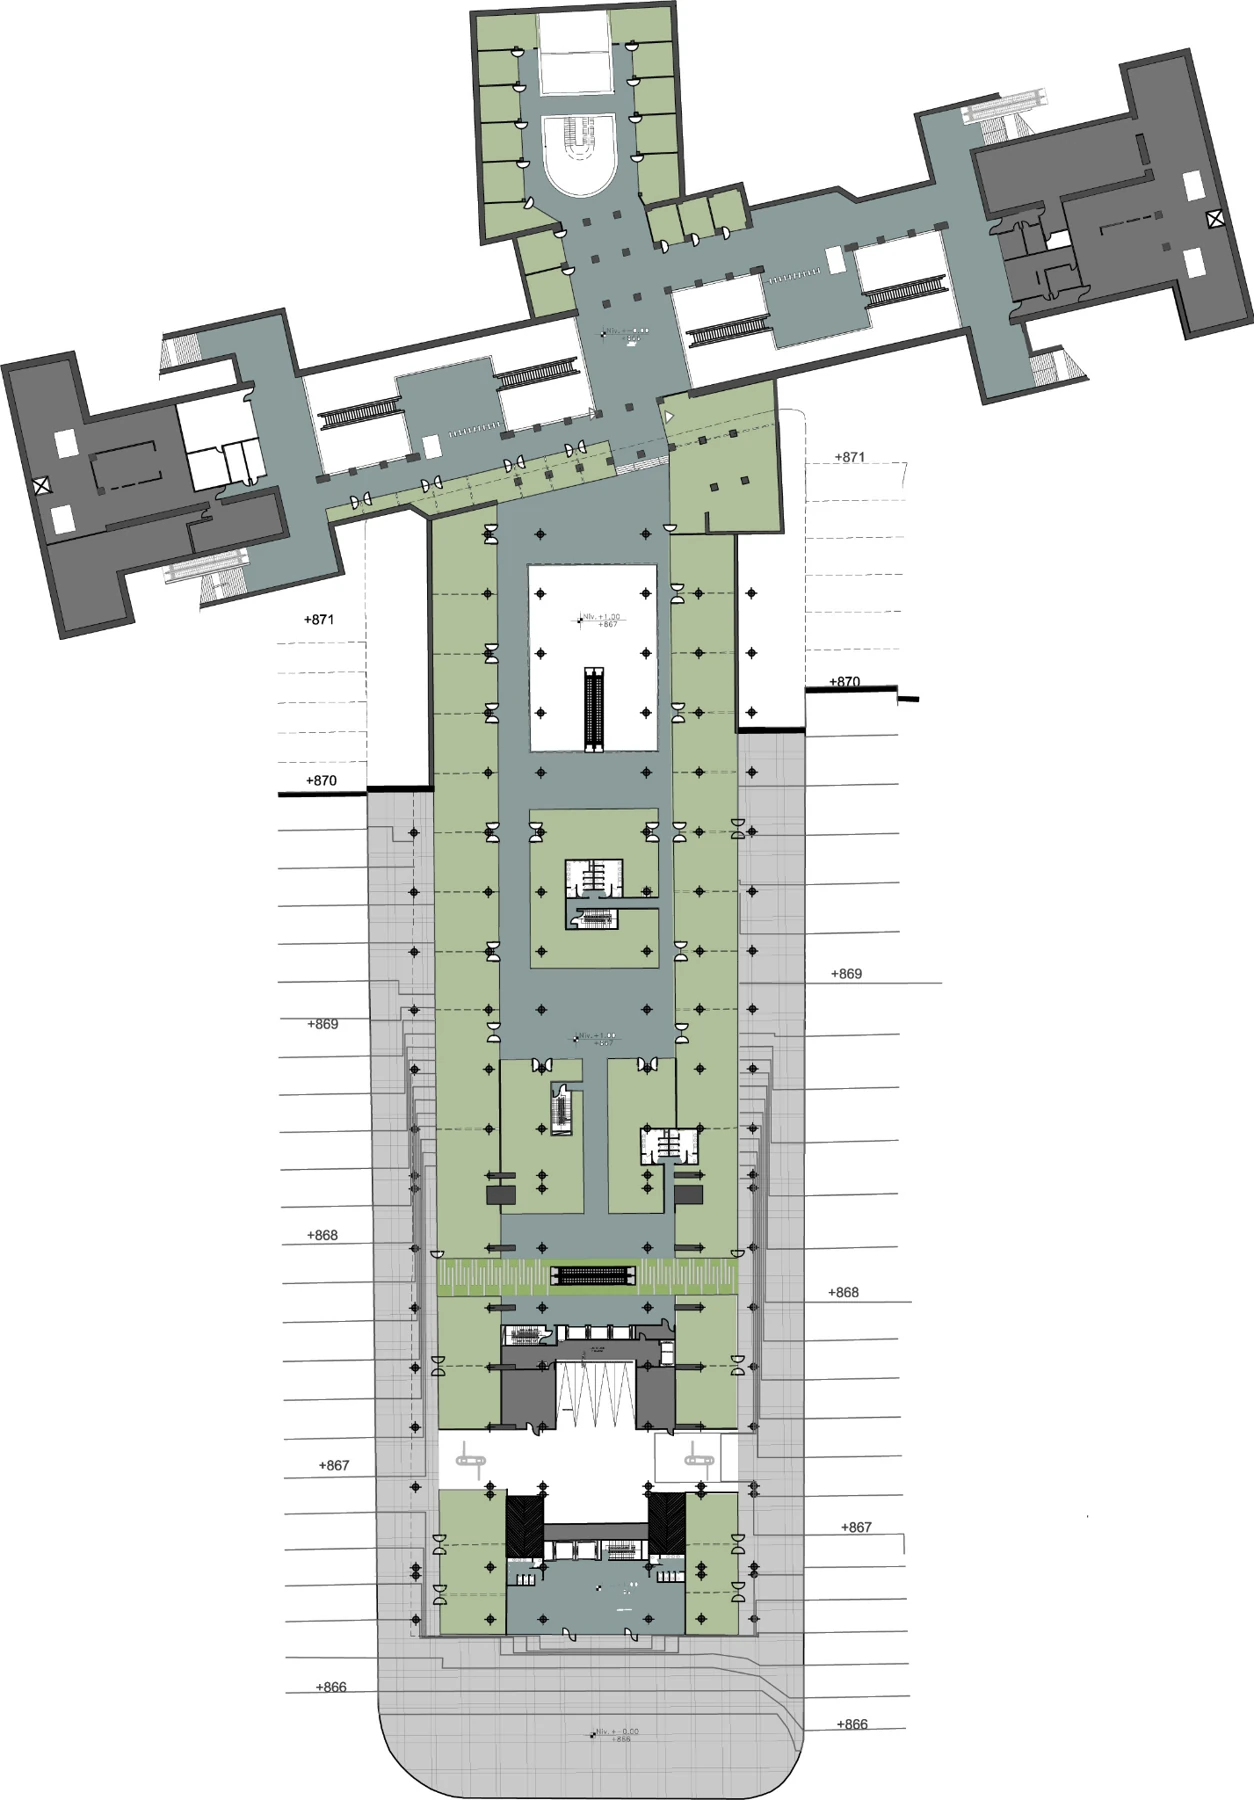
Metro connection study
PLATE 03METRO / LOWER LEVEL CONNECTIONMOVEMENT
Long site and programme sequence
PLATE 04PROGRAMME / SITESEQUENCE
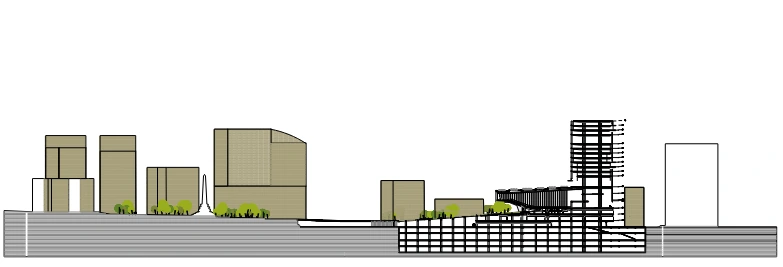
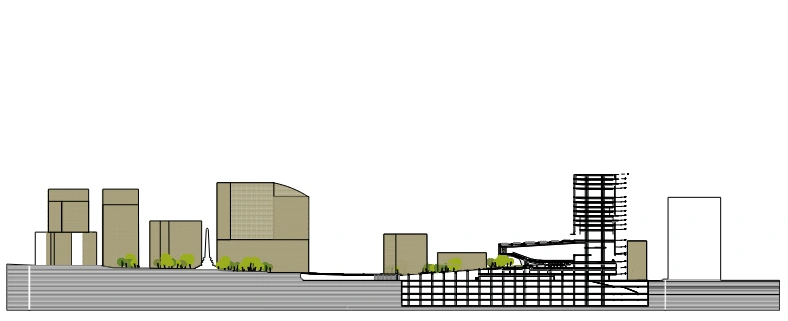
Long section context
PLATE 05GROUND / SECTIONTOPOGRAPHY
Public ground diagram
PLATE 06PUBLIC GROUNDLANDSCAPE
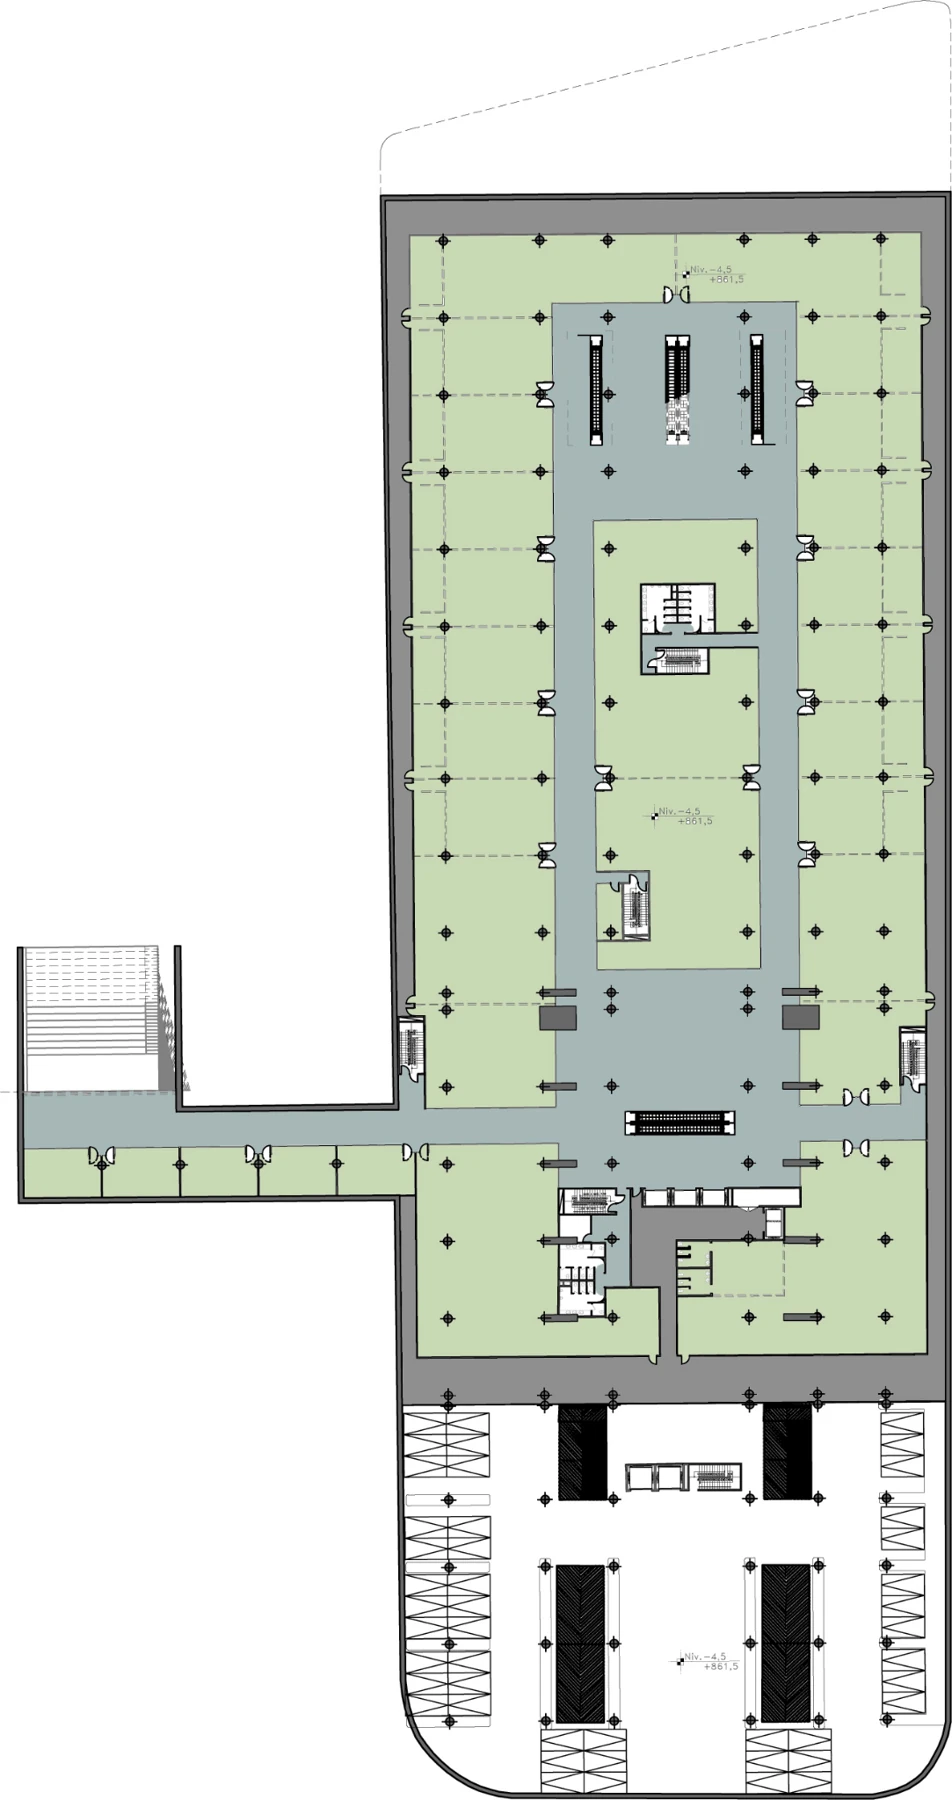
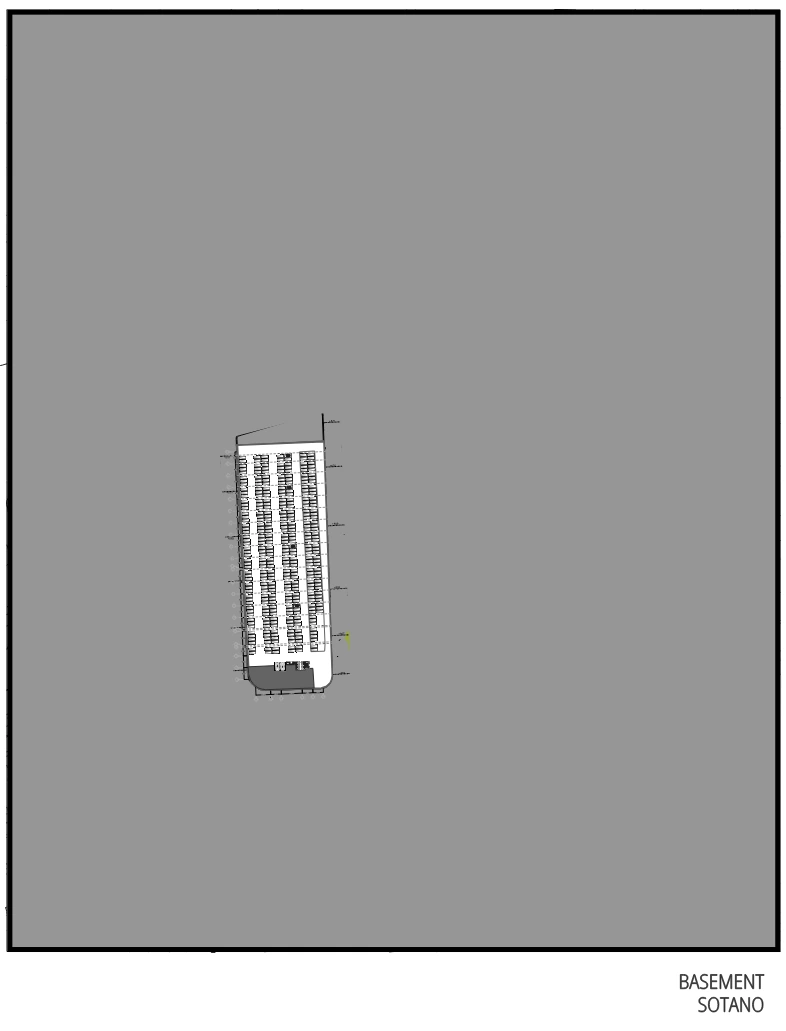
Basement plan
SHEET: PL-01BASEMENTSCALE: 1:500
06 / SECTIONS

The city in section.

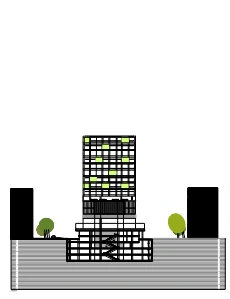
Wide drawings unfold horizontally instead of being compressed into a vertical stack.
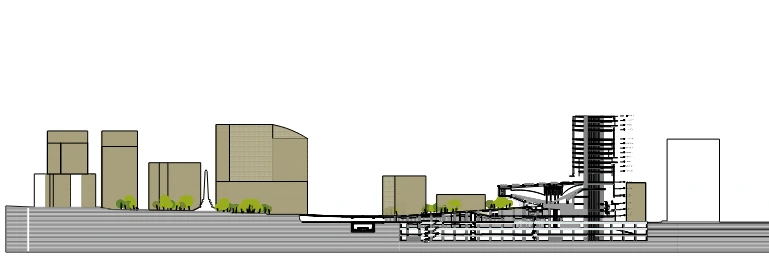
[ PLATE 07 // LONGITUDINAL SECTION ]
[ PLATE 08 // TRANSVERSE SECTION ]
[ PLATE 09 // URBAN SECTION ]
07 / PUBLIC GROUND

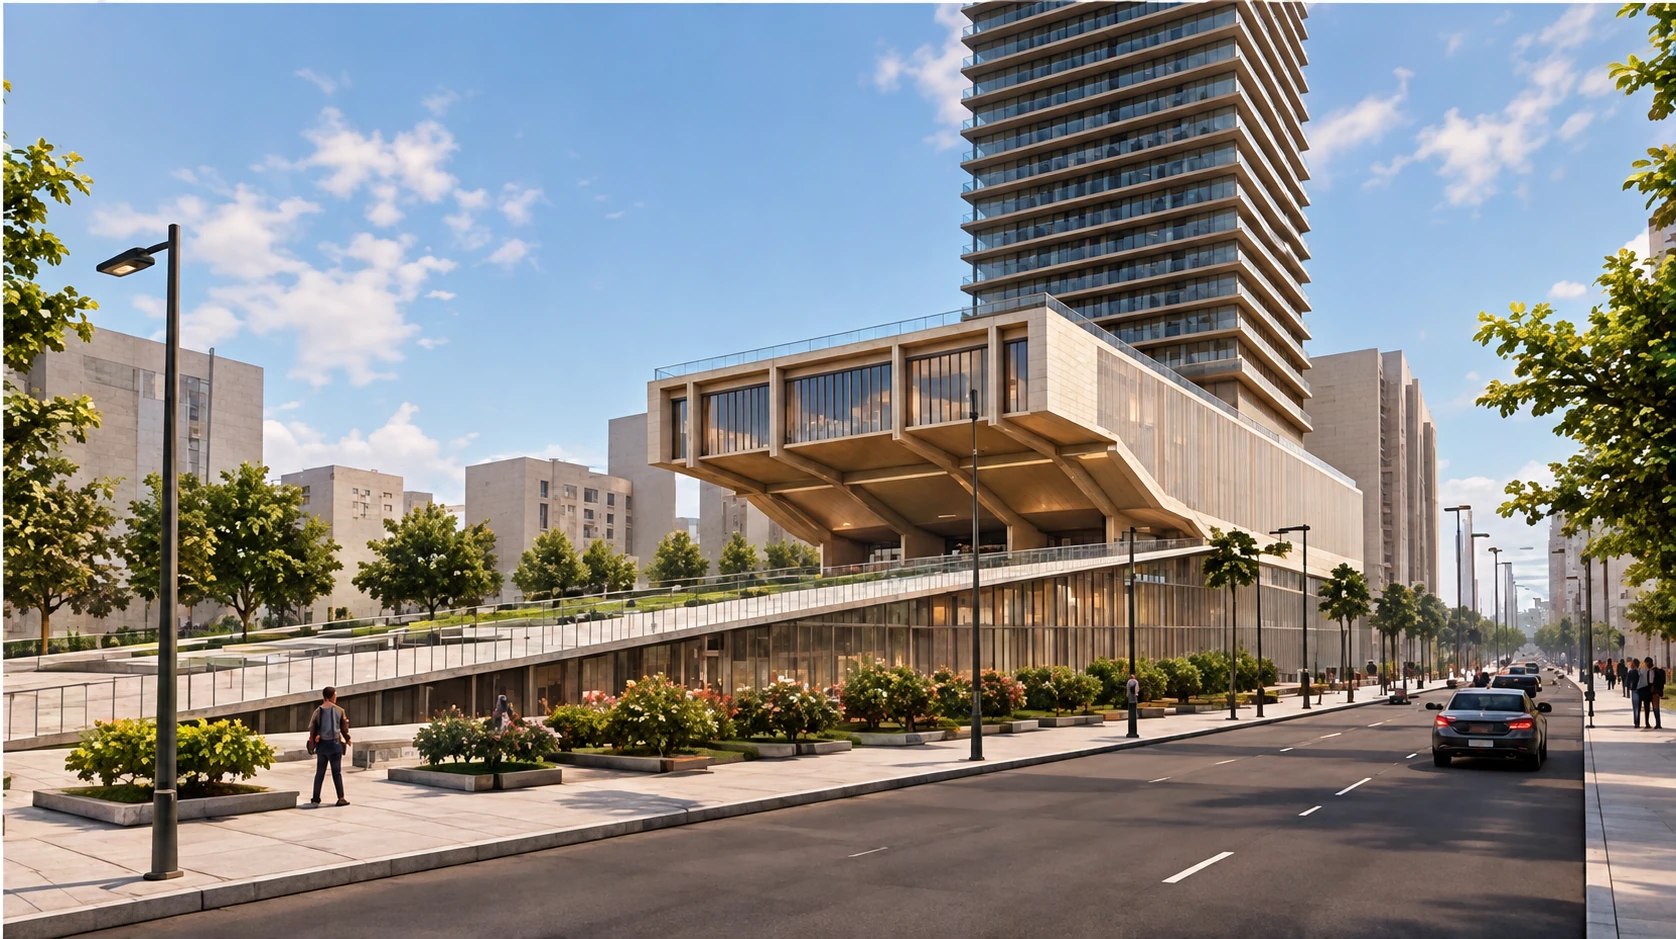
Ground as architecture.
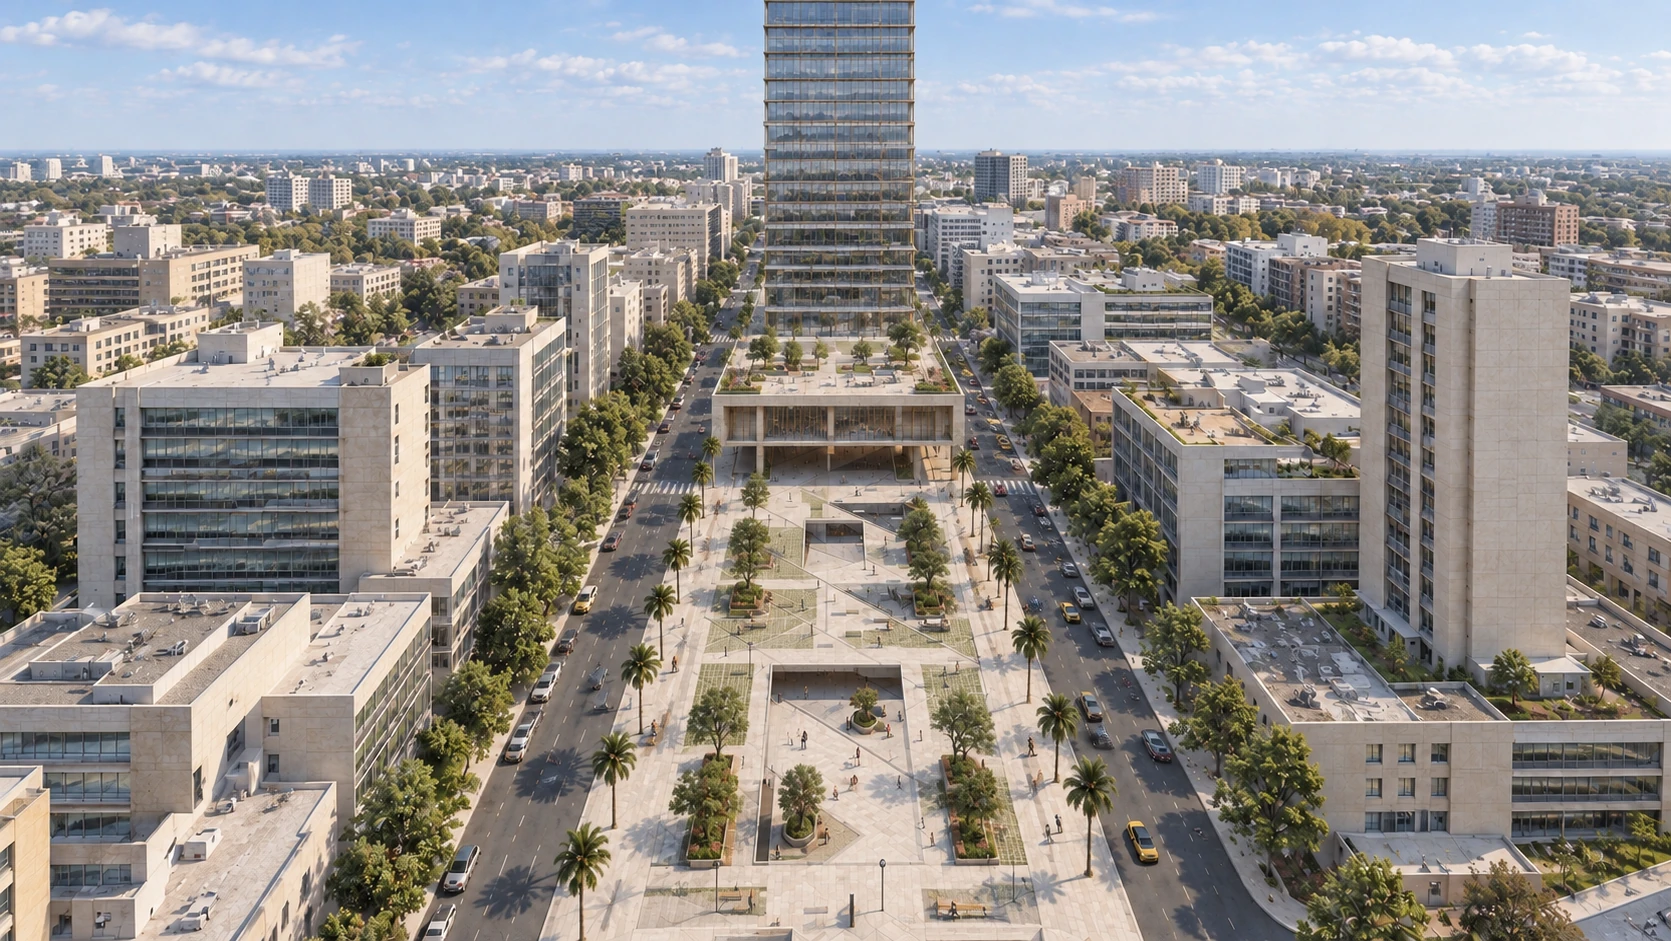
Public ramp and commercial edge
Public ground and lower interior
08 / ARCHITECTURE

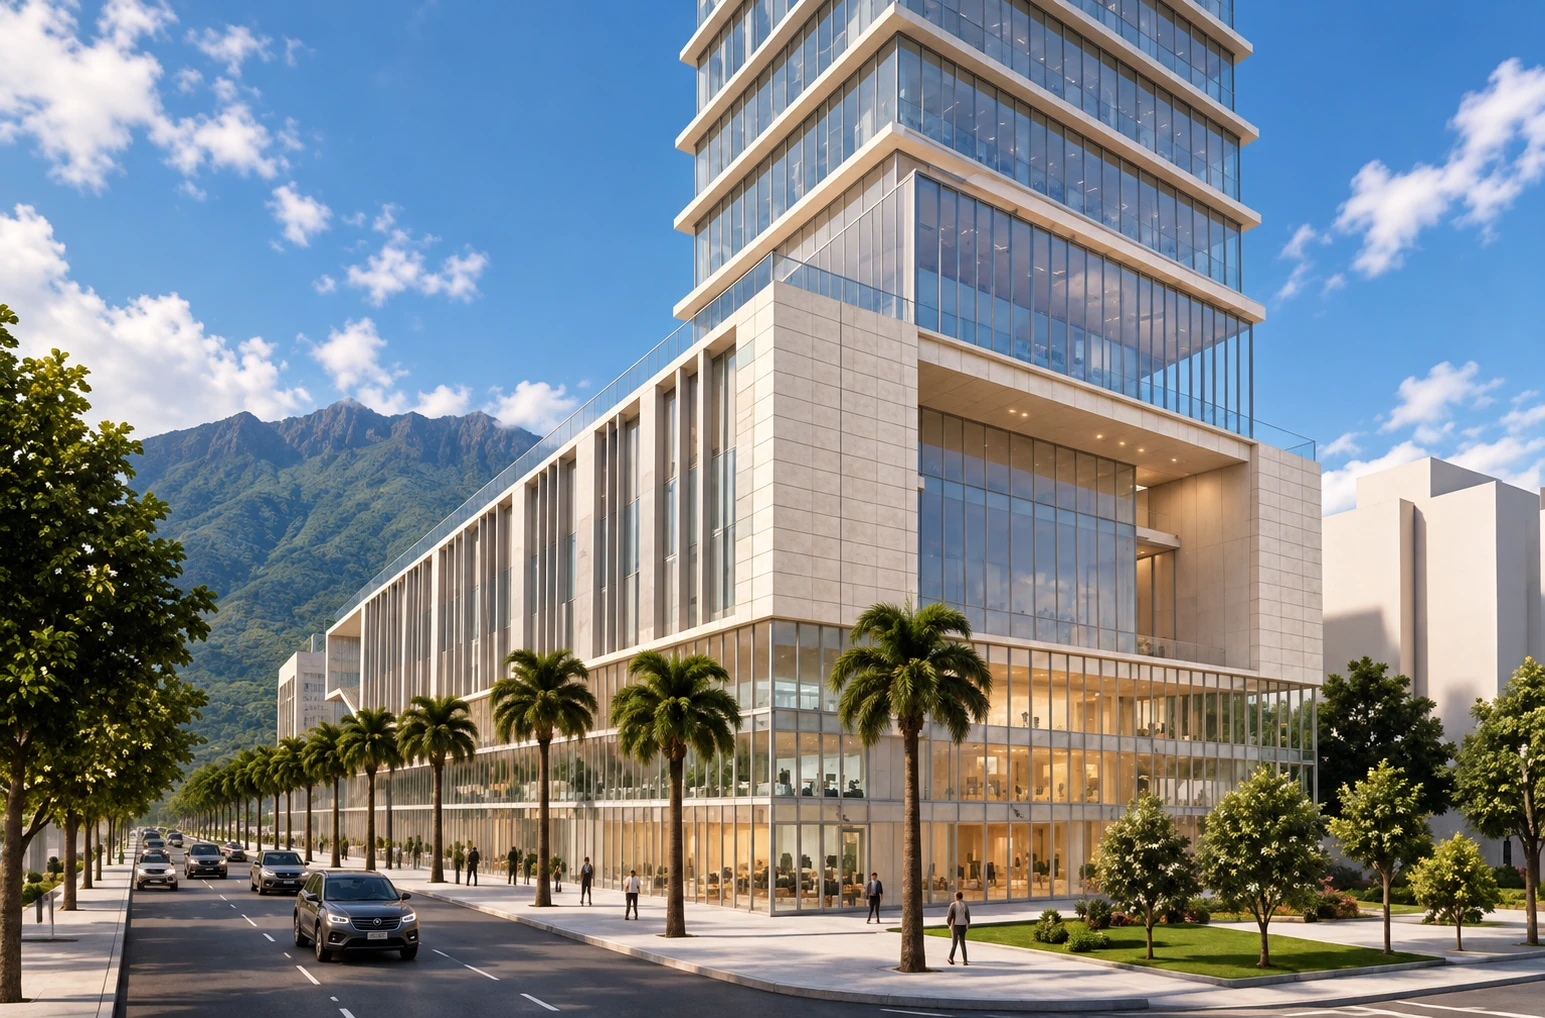
Building and city.
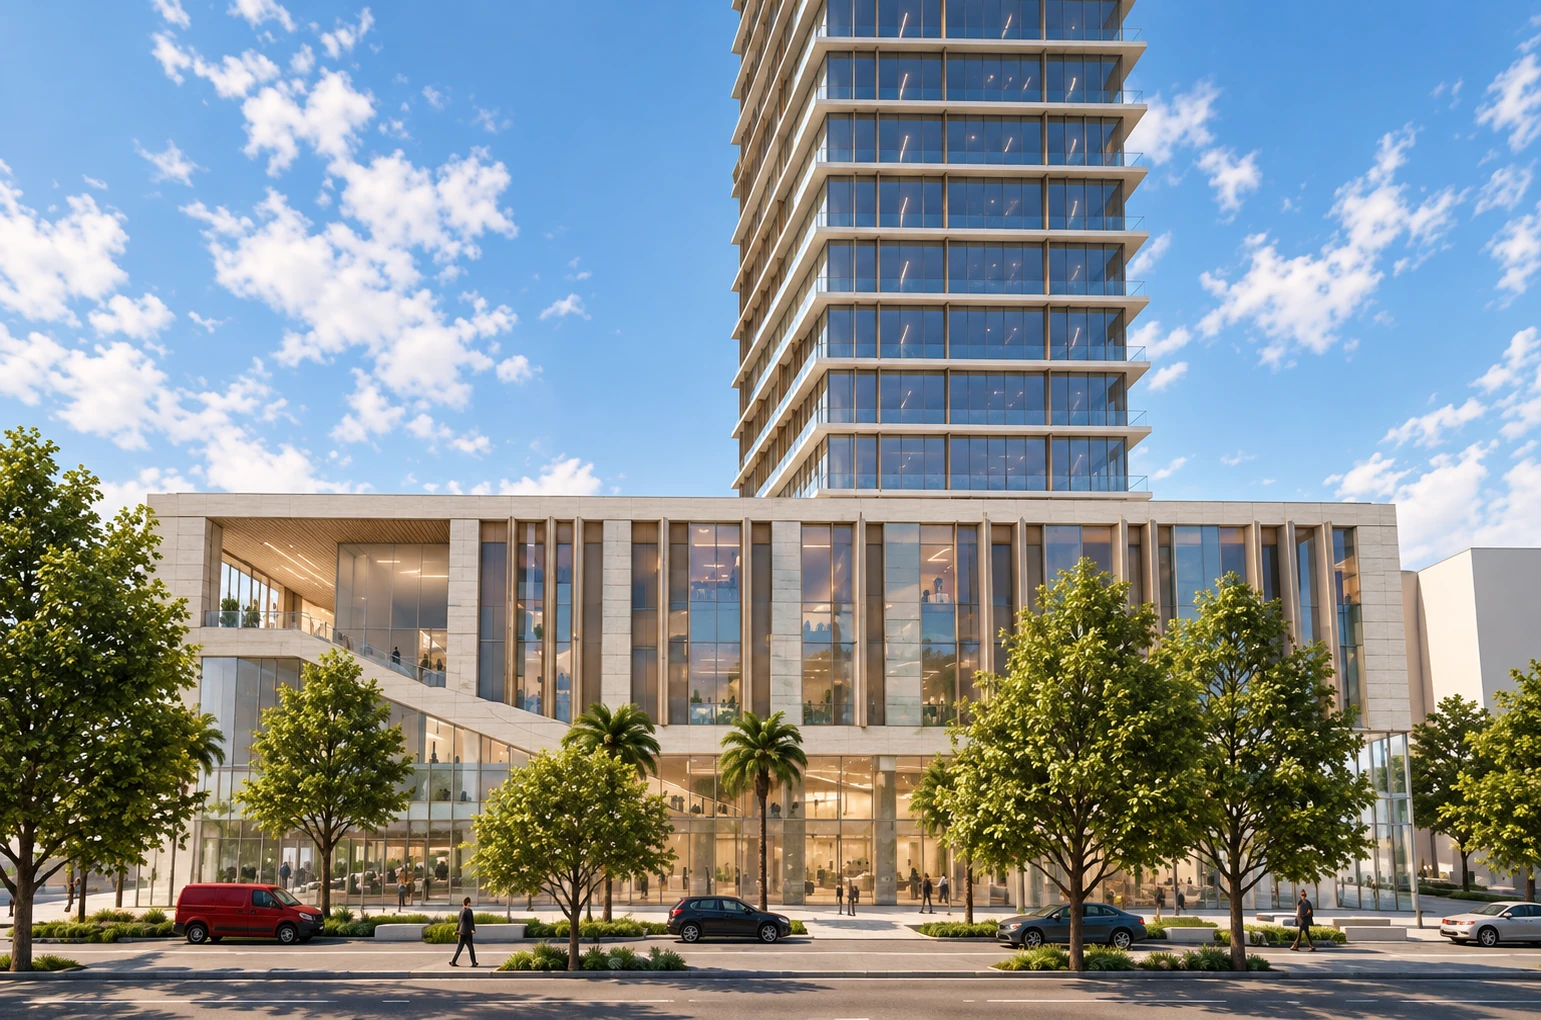
Tower in contextProject facade
Street view
09 / WRITING

When the Mall Became the Street

Public Life, Private Space and Caracas

READ IN ENGLISHLEER EN ESPAÑOL